Have you been dreaming of living in Florida? The Artists Enclave could make all your dreams come true! This lightly lived in home features a spacious primary bedroom with sliding glass doors extending out to a private patio, an oversized walk-in closet and en suite bathroom, complete with walk-in glass enclosed shower, dual sinks, upgraded granite countertops, private water closet and linen closet. Guests will enjoy their stay in the second bedroom, an adjoining full bathroom with granite countertops, an architecturally pleasing vessel sink and bathtub and shower combined. The den is the perfect place for watching tv, a home office or additional bedroom. This open concept floor plan combines the kitchen, great room and dining room into one. Prepare your favorite meal while spending time with loved ones and friends. The kitchen features upgraded granite countertops, tile backsplash, stainless steel appliances, a large stainless steel under mount sink, a closet pantry and an eat-in breakfast bar. The expansive great room and dining room is the heart and sole of the house with sliding glass doors leading out to a courtyard paver patio. You will notice the high ceilings and ceramic tile floors throughout. Crown molding is the perfect punctuation in the main living areas and bedrooms. A designated laundry room with cabinet above the washer and dryer and utility sink will provide all the space and functionality you need. Spend time working on your tan or take a dip in the heated community pool. Located in a "X Flood Zone" (no flood insurance required) and outfitted with Hurricane shutters. The HVAC system was replaced in 2022 and the water heater replaced in 2024. This beautifully appointed home is minutes away from all the action of Historic Dearbon Street with live music, weekly farmers markets, coffee shops, local shopping, community events and diverse dining options. Multiple Gulf beaches, Golf courses, boat launches and charter boats, tennis and pickleball all close by. Make your Florida dream a Reality! Call today to see your new home.
Sold for $350,000
$350,000
28120 PABLO PICASSO DRIVE, ENGLEWOOD, FL 34223
2beds
1,594sqft
Single Family Residence
Built in 2015
5,219 Square Feet Lot
$327,100 Zestimate®
$220/sqft
$2,522 Estimated rent
Home value
$327,100
$294,000 - $363,000
$2,522/mo
Zestimate® history
Owner options
List your home for rent
$2,522/mo
Rent Zestimate®
Find your next renter with Zillow Rental Manager. Plus, with online applications, you can quickly screen prospective tenants – for free.
$2,522/mo
Rent Zestimate®
Refinance and save
$2,554/mo
Est. payment
Refinancing to a lower rate could help reduce your monthly payments and save thousands over the life of the loan.
$2,554/mo
Est. payment
Explore your selling options
Work with a Zillow partner agent
Leverage their expertise and Zillow's premium Showcase listings to get your home seen by more buyers.
Get startedList with your own agent
Get your home in front of millions of buyers by listing it on Zillow.
Learn how to do itSell it yourself
Take full control of how buyers see your home on Zillow by listing For Sale by Owner (FSBO).
List your homeWhat's special
Private patioEat-in breakfast barEn suite bathroomUpgraded granite countertopsHigh ceilingsOpen concept floor planUtility sink
Zillow last checked:
Listing updated:
Listed by:
Karin Dubbs 941-416-4637,
RE/MAX ALLIANCE GROUP 941-473-8484
Bought with:
Carla Stiver, PA, 3039882
RE/MAX ALLIANCE GROUP
Source: Stellar MLS,MLS#: D6139578 Originating MLS: Englewood
Originating MLS: Englewood
Facts & features
Interior
Bedrooms & bathrooms
- Bedrooms: 2
- Bathrooms: 2
- Full bathrooms: 2
Primary bedroom
- Features: Ceiling Fan(s), En Suite Bathroom, Walk-In Closet(s)
- Level: First
- Dimensions: 16x15
Bedroom 2
- Features: Ceiling Fan(s), Built-in Closet
- Level: First
- Dimensions: 15x14
Primary bathroom
- Features: Dual Sinks, En Suite Bathroom, Exhaust Fan, Shower No Tub, Water Closet/Priv Toilet, Built-in Closet
- Level: First
- Dimensions: 15x7
Bathroom 2
- Features: Exhaust Fan, Tub With Shower
- Level: First
- Dimensions: 9x4
Dining room
- Level: First
- Dimensions: 13x10
Great room
- Features: Ceiling Fan(s)
- Level: First
- Dimensions: 24x14
Kitchen
- Features: Breakfast Bar, Pantry
- Level: First
- Dimensions: 10x10
Laundry
- Level: First
- Dimensions: 8x6
Office
- Features: Ceiling Fan(s)
- Level: First
- Dimensions: 14x11
Heating
- Central
Cooling
- Central Air
Appliances
- Included: Dishwasher, Disposal, Dryer, Electric Water Heater, Microwave, Range, Refrigerator, Washer
- Laundry: Laundry Room
Features
- Ceiling Fan(s), Crown Molding, Eating Space In Kitchen, High Ceilings, Open Floorplan, Stone Counters
- Flooring: Tile
- Doors: Sliding Doors
- Windows: Hurricane Shutters
- Has fireplace: No
Interior area
- Total structure area: 2,257
- Total interior livable area: 1,594 sqft
Property
Parking
- Total spaces: 2
- Parking features: Garage - Attached
- Attached garage spaces: 2
- Details: Garage Dimensions: 23x21
Features
- Levels: One
- Stories: 1
- Exterior features: Courtyard, Rain Gutters, Sidewalk
Lot
- Size: 5,219 Square Feet
Details
- Parcel number: 0496050025
- Zoning: RSF3
- Special conditions: None
Construction
Type & style
- Home type: SingleFamily
- Property subtype: Single Family Residence
Materials
- Block, Stucco
- Foundation: Slab
- Roof: Tile
Condition
- New construction: No
- Year built: 2015
Utilities & green energy
- Sewer: Public Sewer
- Water: Public
- Utilities for property: Cable Available, Electricity Connected, Natural Gas Connected, Phone Available, Public, Sewer Connected, Underground Utilities, Water Connected
Community & HOA
Community
- Features: Deed Restrictions, Pool, Sidewalks
- Pet fee: $0 monthly
- Subdivision: ARTISTS ENCLAVE
HOA
- Has HOA: Yes
- Amenities included: Maintenance, Pool
- Services included: Maintenance Grounds, Manager, Private Road
- HOA fee: $283 monthly
- HOA name: Dyaln Clements
- HOA phone: 941-554-8838
Location
- Region: Englewood
Financial & listing details
- Price per square foot: $220/sqft
- Tax assessed value: $295,300
- Annual tax amount: $4,164
- Date on market: 12/16/2024
- Cumulative days on market: 27 days
- Listing terms: Cash,Conventional,FHA,VA Loan
- Ownership: Fee Simple
- Total actual rent: 0
- Electric utility on property: Yes
- Road surface type: Paved
Price history
| Date | Event | Price |
|---|---|---|
| 2/12/2025 | Sold | $350,000-5.4%$220/sqft |
Source:  Stellar MLS #D6139578 Report a problem Stellar MLS #D6139578 Report a problem | ||
| 1/13/2025 | Pending sale | $369,900$232/sqft |
Source: Stellar MLS #D6139578 Report a problem | ||
| 12/16/2024 | Listed for sale | $369,900+47.3%$232/sqft |
Source: Stellar MLS #D6139578 Report a problem | ||
| 2/11/2015 | Sold | $251,100$158/sqft |
Source: Public Record Report a problem | ||
Public tax history
| Year | Property taxes | Tax assessment |
|---|---|---|
| 2025 | $4,063 -3% | $295,300 -3.3% |
| 2024 | $4,191 +0.6% | $305,412 +10% |
| 2023 | $4,164 +8.2% | $277,647 +10% |
| 2022 | $3,849 +15.4% | $252,406 +10% |
| 2021 | $3,337 +8.8% | $229,460 +10% |
| 2020 | $3,067 +6.6% | $208,600 +5.8% |
| 2019 | $2,876 | $197,200 -5.4% |
| 2018 | $2,876 -3.7% | $208,400 -8.3% |
| 2017 | $2,987 +546% | $227,300 +5.7% |
| 2016 | $462 -85.3% | $215,000 +438.8% |
| 2015 | $3,155 +582.3% | $39,900 +193.4% |
| 2014 | $462 +74.8% | $13,600 |
| 2013 | $265 +12.8% | $13,600 +18.3% |
| 2012 | $234 +1.1% | $11,500 |
| 2011 | $232 -32.7% | $11,500 -40.7% |
| 2010 | $344 -25.5% | $19,400 -28.9% |
| 2009 | $462 | $27,300 -9.9% |
| 2008 | $462 -24.3% | $30,300 -24.6% |
| 2007 | $611 | $40,200 |
Find assessor info on the county website
Neighborhood: 34223
Nearby homes
- $318,1002 bd2 ba1.5k sqft28116 Pablo Picasso Dr, Englewood, FL 34223Off Market
- $317,0002 bd2 ba1.5k sqft28124 Pablo Picasso Dr, Englewood, FL 34223Off Market
- $323,7002 bd2 ba1.5k sqft28112 Pablo Picasso Dr, Englewood, FL 34223Off Market
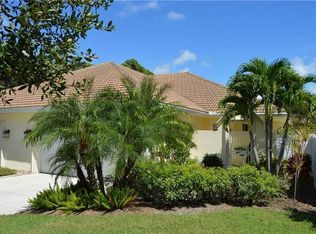
- $359,9002 bd2 ba1.5k sqft28128 Pablo Picasso Dr, Englewood, FL 34223Sold

- $338,5002 bd2 ba1.5k sqft10764 Salvador Dali Cir, Englewood, FL 34223Off Market
- $350,0002 bd2 ba1.5k sqft28108 Pablo Picasso Dr, Englewood, FL 34223Sold
- $320,0002 bd2 ba1.5k sqft28104 Pablo Picasso Dr, Englewood, FL 34223Sold
- $314,5002 bd2 ba1.5k sqft10768 Salvador Dali Cir, Englewood, FL 34223Off Market
Nearby schools
GreatSchools rating
- 9/10Englewood Elementary SchoolGrades: PK-5Distance: 0.8 mi
- 7/10Venice Middle SchoolGrades: 6-8Distance: 7.1 mi
- 8/10STATE COLLEGE OF FLA COLLEGIATE SCHOOL-VENICE-0122Grades: 9-12Distance: 5.6 mi
Schools provided by the listing agent
- Elementary: Englewood Elementary
- Middle: L.A. Ainger Middle
- High: Lemon Bay High
Source: Stellar MLS. This data may not be complete. We recommend contacting the local school district to confirm school assignments for this home.
Get a cash offer in 3 minutes
Find out how much your home could sell for in as little as 3 minutes with a no-obligation cash offer.
Estimated market value
$327,100
Get a cash offer in 3 minutes
Find out how much your home could sell for in as little as 3 minutes with a no-obligation cash offer.
Estimated market value
$327,100
- Florida
- Sarasota County
- Englewood
- 34223
- 28120 PABLO PICASSO DRIVE
