Skip main navigation
Off market
  • $504,400

    2811 Trail Head Dr, Corinth, TX 76210

    4beds
    2,696sqft
    SingleFamily
    Built in 2022
    6,229 Square Feet Lot
    $504,400 Zestimate®
    $187/sqft
    $3,019 Estimated rent

    Home value

    $504,400

    $479,000 - $530,000

    $3,019/mo

    Zestimate® history
    Loading
    Loading...

    Owner options

    List your home for rent

    $3,019/mo

    Rent Zestimate®

    Find your next renter with Zillow Rental Manager. Plus, with online applications, you can quickly screen prospective tenants – for free.

    Learn more

    $3,019/mo

    Rent Zestimate®

    Refinance and save

    $3,349/mo

    Est. payment

    Refinancing to a lower rate could help reduce your monthly payments and save thousands over the life of the loan.

    See today's rates

    $3,349/mo

    Est. payment

    Explore your selling options

    Work with a Zillow partner agent

    Leverage their expertise and Zillow's premium Showcase listings to get your home seen by more buyers.

    Get started

    List with your own agent

    Get your home in front of millions of buyers by listing it on Zillow.

    Learn how to do it

    Sell it yourself

    Take full control of how buyers see your home on Zillow by listing For Sale by Owner (FSBO).

    List your home

    What's special

    Covered patioCovered porch

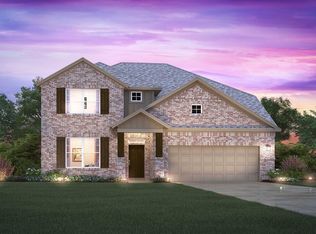
    Welcome home to 2811 Trail Head Drive, located in our popular Lake Sharon Estates community in Corinth, TX! This stately, 2-story Birmingham boasts 4 bedrooms, 3.5 bathrooms, a private home office, a covered patio, an abundance of windows, and tall ceilings in the family room. Come in and see the dozens of details that make this home so remarkable. A brick façade, a craftsman-style front door, and a charming covered porch set the stage for a stunning first impression. As you step into the foyer, you will find wood flooring adding warmth and sophisticated appeal.  Tucked behind a chic set of white French doors resides a large study. With front-facing windows drawing immaculate sunlight, this is the perfect productive home office. Add a few comfortable chairs or stylize the space with a captivating accent wall to really make it your own. The foyer empties into the bright kitchen, dining room, and family room. The kitchen is timeless in its color and layout. 42" white painted cabinetry lines the perimeter of the space, and a buffet of cabinets adds extra storage, extending into the dining room, effortlessly uniting the spaces. Undermount lighting in the kitchen contributes to the ambiance. The large island is accentuated by 2 pendant lights and a stainless steel undermount sink for quick clean up when meal prepping. Not only that, but add a few barstools and you'll also appreciate the extra eating space. Stainless steel appliances; a de...

    This property is off market, which means it's not currently listed for sale or rent on Zillow. This may be different from what's available on other websites or public sources.

    Facts & features

    Interior

    Bedrooms & bathrooms
    • Bedrooms: 4
    • Bathrooms: 4
    • Full bathrooms: 3
    • 1/2 bathrooms: 1
    Heating
    • Other
    Cooling
    • Central
    Features
    • Has fireplace: Yes
    • Fireplace features: Electric
    Interior area
    • Total interior livable area: 2,696 sqft

    Property

    Parking
    • Total spaces: 2
    • Parking features: Garage - Attached
    Features
    • Exterior features: Brick
    Lot
    • Size: 6,229 Square Feet
    Details
    • Parcel number: R972431

    Construction

    Type & style
    • Home type: SingleFamily
    Materials
    • Foundation: Slab
    • Roof: Composition
    Condition
    • New construction: No
    • Year built: 2022

    Community & HOA

    Location
    • Region: Corinth

    Financial & listing details

    • Price per square foot: $187/sqft
    • Tax assessed value: $451,000
    • Annual tax amount: $7,005

    Price history

    DateEventPrice
    2/4/2022Listing removed--
    Source: M/I Homes Report a problem
    2/3/2022Pending sale$571,370$212/sqft
    Source: M/I Homes Report a problem
    1/25/2022Price change$571,370+3.6%$212/sqft
    Source: M/I Homes Report a problem
    1/14/2022Listed for sale$551,370$205/sqft
    Source: M/I Homes Report a problem

    Public tax history

    YearProperty taxesTax assessment
    2025$7,005 -1.2%$451,000 +1.6%
    2024$7,087 -13.9%$444,000 -11.7%
    2023$8,231 +156.5%$503,000 +229.5%
    2022$3,209 +230.9%$152,645 +104.2%
    2021$970 $74,749
    Find assessor info on the county website

    Neighborhood: 76210

    Nearby schools

    GreatSchools rating
    Schools provided by the listing agent
    • District: Denton ISD

    Source: The MLS. This data may not be complete. We recommend contacting the local school district to confirm school assignments for this home.

    Get a cash offer in 3 minutes
    Find out how much your home could sell for in as little as 3 minutes with a no-obligation cash offer.
    Estimated market value
    $504,400
    Get a cash offer in 3 minutes
    Find out how much your home could sell for in as little as 3 minutes with a no-obligation cash offer.
    Estimated market value
    $504,400