Skip main navigation
Off market
  • $484,600

    2823 Trail Head Dr, Corinth, TX 76210

    3beds
    2,281sqft
    SingleFamily
    Built in 2021
    6,229 Square Feet Lot
    $484,600 Zestimate®
    $212/sqft
    $2,683 Estimated rent

    Home value

    $484,600

    $460,000 - $514,000

    $2,683/mo

    Zestimate® history
    Loading
    Loading...

    Owner options

    List your home for rent

    $2,683/mo

    Rent Zestimate®

    Find your next renter with Zillow Rental Manager. Plus, with online applications, you can quickly screen prospective tenants – for free.

    Learn more

    $2,683/mo

    Rent Zestimate®

    Refinance and save

    $3,278/mo

    Est. payment

    Refinancing to a lower rate could help reduce your monthly payments and save thousands over the life of the loan.

    See today's rates

    $3,278/mo

    Est. payment

    Explore your selling options

    Work with a Zillow partner agent

    Leverage their expertise and Zillow's premium Showcase listings to get your home seen by more buyers.

    Get started

    List with your own agent

    Get your home in front of millions of buyers by listing it on Zillow.

    Learn how to do it

    Sell it yourself

    Take full control of how buyers see your home on Zillow by listing For Sale by Owner (FSBO).

    List your home

    What's special

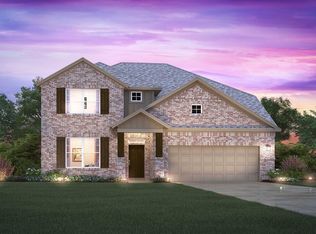
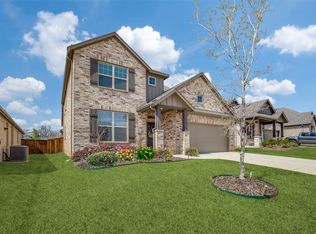
    Envision life in the Edmonds floorplan! Nestled in this stunning lakefront community, this open-concept layout is truly a must-see. Boasting 2,281 square feet of functional living space, 3 bedrooms, and 2.5 bathrooms, the memories are just waiting to be made inside this new Quick Move-In home at Lake Sharon Estates. A brick and stone exterior boasts incredible curb appeal and exudes charm from every shuttered window! Enter through the covered porch and step into the foyer with tall ceilings that make for a grand first impression.  A separate hallway tucked immediately off of the entrance connects a full bathroom and 2 sizable secondary bedrooms. Across the foyer, you'll find a separate hallway with convenient garage access, and a large laundry room. A powder bathroom and a bright study is situated farther down the hall. Weathered hardwood flooring runs from the foyer and effortlessly continues into the open-concept living space that you've been dreaming of. This connected layout is perfect for entertaining!  The kitchen includes an oversized island, illuminated by two glass and brushed nickel pendant lights. Lighting under the 42" light gray cabinetry further contributes to the ambiance and spotlights the exquisite, white quartz countertops. The home chef will get right to work, thanks to the GE® stainless steel appliance package and the linear gray mosaic tile backsplash with subtle texture is the perfect finishing touch. ...

    This property is off market, which means it's not currently listed for sale or rent on Zillow. This may be different from what's available on other websites or public sources.

    Facts & features

    Interior

    Bedrooms & bathrooms
    • Bedrooms: 3
    • Bathrooms: 3
    • Full bathrooms: 2
    • 1/2 bathrooms: 1
    Heating
    • Other
    Cooling
    • Central
    Features
    • Has fireplace: Yes
    • Fireplace features: Electric
    Interior area
    • Total interior livable area: 2,281 sqft

    Property

    Parking
    • Total spaces: 2
    • Parking features: Garage - Attached
    Features
    • Exterior features: Brick
    Lot
    • Size: 6,229 Square Feet
    Details
    • Parcel number: R972434

    Construction

    Type & style
    • Home type: SingleFamily
    Materials
    • Foundation: Slab
    • Roof: Composition
    Condition
    • Year built: 2021

    Community & HOA

    Location
    • Region: Corinth

    Financial & listing details

    • Price per square foot: $212/sqft
    • Tax assessed value: $489,067
    • Annual tax amount: $7,740

    Price history

    DateEventPrice
    2/9/2022Listing removed--
    Source: M/I Homes Report a problem
    1/25/2022Price change$525,695+2.9%$230/sqft
    Source: M/I Homes Report a problem
    1/5/2022Listed for sale$510,695+3.4%$224/sqft
    Source: M/I Homes Report a problem
    10/26/2021Listing removed--
    Source: M/I Homes Report a problem
    10/12/2021Price change$493,695+0.6%$216/sqft
    Source: M/I Homes Report a problem
    10/2/2021Price change$490,695+0.6%$215/sqft
    Source: M/I Homes Report a problem
    9/21/2021Listed for sale$487,695$214/sqft
    Source: M/I Homes Report a problem

    Public tax history

    YearProperty taxesTax assessment
    2025$7,740 +0.4%$489,067 +2.5%
    2024$7,707 -6.3%$477,358 -5.1%
    2023$8,228 -10.1%$502,870 +8.9%
    2022$9,154 +844%$461,570 +517.5%
    2021$970 $74,749
    Find assessor info on the county website

    Neighborhood: 76210

    Nearby schools

    GreatSchools rating
    Schools provided by the listing agent
    • District: Denton ISD

    Source: The MLS. This data may not be complete. We recommend contacting the local school district to confirm school assignments for this home.

    Get a cash offer in 3 minutes
    Find out how much your home could sell for in as little as 3 minutes with a no-obligation cash offer.
    Estimated market value
    $484,600
    Get a cash offer in 3 minutes
    Find out how much your home could sell for in as little as 3 minutes with a no-obligation cash offer.
    Estimated market value
    $484,600