Skip main navigation
Off market
  • $510,500

    2815 Trail Head Dr, Corinth, TX 76210

    4beds
    2,811sqft
    SingleFamily
    Built in 2021
    6,229 Square Feet Lot
    $510,500 Zestimate®
    $182/sqft
    $3,015 Estimated rent

    Home value

    $510,500

    $485,000 - $541,000

    $3,015/mo

    Zestimate® history
    Loading
    Loading...

    Owner options

    List your home for rent

    $3,015/mo

    Rent Zestimate®

    Find your next renter with Zillow Rental Manager. Plus, with online applications, you can quickly screen prospective tenants – for free.

    Learn more

    $3,015/mo

    Rent Zestimate®

    Refinance and save

    $3,428/mo

    Est. payment

    Refinancing to a lower rate could help reduce your monthly payments and save thousands over the life of the loan.

    See today's rates

    $3,428/mo

    Est. payment

    Explore your selling options

    Work with a Zillow partner agent

    Leverage their expertise and Zillow's premium Showcase listings to get your home seen by more buyers.

    Get started

    List with your own agent

    Get your home in front of millions of buyers by listing it on Zillow.

    Learn how to do it

    Sell it yourself

    Take full control of how buyers see your home on Zillow by listing For Sale by Owner (FSBO).

    List your home

    What's special

    Ample natural lightFireplaceCovered porchWarm wood flooring

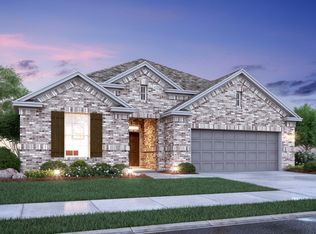
    Are you on the hunt for tall ceilings, beautiful windows, a cozy fireplace, a private home office, and plenty of space to entertain? Look no further than this Quick Move-In home, spotlighting the popular Whitley floorplan. From floor to ceiling, this 4-bedroom, 3.5-bathroom, 2,811 square foot dream home is sure to check all of your boxes. A stately brick exterior welcomes you home, while an upgraded 8' mahogany front door and charming covered porch ushers you inside. High-contrast, warm wood flooring flows from the foyer into the heart of the home. From the moment your feet hit the floor in the morning, they will be welcomed to the comfort of a neutral, plush carpet in the bedrooms. A well-illuminated home office is situated on the first floor for maximum productivity. The real magic happens in the kitchen. This well-equipped layout includes the following features:  42" white painted upper cabinetry with undermount lighting Light quartz countertops with rounded waterfall edge Decorative, white, confetti tile backsplash Stainless steel undermount sink Upgraded GE® stainless steel appliance package Large island with 2 modern, white, pendant lights overhead Who doesn't love extra storage and ample natural light? A buffet of cabinets unites the kitchen and dining nook, while 2 extra windows illuminate the space. Unwind in the family room or gather around the corner fireplace. Gray stacked stone surrounds the fireplace an...

    This property is off market, which means it's not currently listed for sale or rent on Zillow. This may be different from what's available on other websites or public sources.

    Facts & features

    Interior

    Bedrooms & bathrooms
    • Bedrooms: 4
    • Bathrooms: 4
    • Full bathrooms: 3
    • 1/2 bathrooms: 1
    Heating
    • Other
    Cooling
    • Central
    Features
    • Has fireplace: Yes
    • Fireplace features: Electric
    Interior area
    • Total interior livable area: 2,811 sqft

    Property

    Parking
    • Total spaces: 2
    • Parking features: Garage - Attached
    Features
    • Exterior features: Brick
    Lot
    • Size: 6,229 Square Feet
    Details
    • Parcel number: R972432

    Construction

    Type & style
    • Home type: SingleFamily
    Materials
    • Foundation: Slab
    • Roof: Composition
    Condition
    • Year built: 2021

    Community & HOA

    Location
    • Region: Corinth

    Financial & listing details

    • Price per square foot: $182/sqft
    • Tax assessed value: $470,000
    • Annual tax amount: $9,071

    Price history

    DateEventPrice
    12/11/2021Listing removed--
    Source: M/I Homes Report a problem
    12/10/2021Listed for sale$537,095+1.7%$191/sqft
    Source: M/I Homes Report a problem
    10/26/2021Listing removed--
    Source: M/I Homes Report a problem
    10/12/2021Price change$528,095+0.6%$188/sqft
    Source: M/I Homes Report a problem
    10/2/2021Price change$525,095+0.6%$187/sqft
    Source: M/I Homes Report a problem
    9/21/2021Listed for sale$522,095$186/sqft
    Source: M/I Homes Report a problem

    Public tax history

    YearProperty taxesTax assessment
    2025$9,071 -3.4%$470,000 -6.9%
    2024$9,387 -9.1%$505,000 -8.6%
    2023$10,324 -5.9%$552,482 +5.9%
    2022$10,967 +1031%$521,692 +597.9%
    2021$970 $74,749
    Find assessor info on the county website

    Neighborhood: 76210

    Nearby schools

    GreatSchools rating
    Schools provided by the listing agent
    • District: Denton ISD

    Source: The MLS. This data may not be complete. We recommend contacting the local school district to confirm school assignments for this home.

    Get a cash offer in 3 minutes
    Find out how much your home could sell for in as little as 3 minutes with a no-obligation cash offer.
    Estimated market value
    $510,500
    Get a cash offer in 3 minutes
    Find out how much your home could sell for in as little as 3 minutes with a no-obligation cash offer.
    Estimated market value
    $510,500