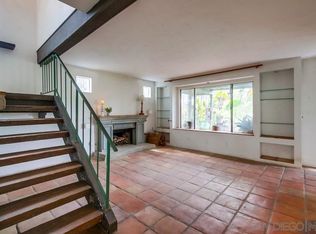
Over 950sf is yours to enjoy at an EXCEPTIONAL price for this beautifully maintained townhome with NO Neighbors above or below - surrounded by mature trees. Last MODEL MATCH sales were $475,000 and $496,000 (Low HOA fees pay for water, trash and landscaping). The finishes and upgrades are impressive – gorgeous, updated kitchen with new quartz countertops, brand new sink, freshly painted cabinets and brand-new stove and microwave. So many thoughtful and quality upgrades like Dual paned vinyl windows and newer Tub/shower surround. A built-in fireplace adds coziness to the family room and the stylish/practical wood grain plank tile flooring is so easy to maintain. Brand new neutral carpet was installed prior to listing as well as stylish lighting from the stairwell pendant to the bathroom vanity lights with new towel bars, faucets and white cabinets. New black doorknobs, hardware and hinges along with fresh neutral paint give this property additional “pop”. In Unit full sized laundry closet and an added convenience of a concrete pedestrian ramp and railing to the front door from the sidewalk. Ideally situated in the heart of central San Diego, this townhome offers exceptional convenience with quick access to 805, 94 and I-5, making commuting a breeze and mere minutes from downtown San Diego, Balboa Park, Petco Park, restaurants and shopping.
For sale
Listed by: Swell Property • Shannon Hagan • Contact: shannon@sandiegocoastalhomes.com
$399,000
2812 47th St, San Diego, CA 92105
2beds
976sqft
Townhouse
Built in 1982
3.38 Acres Lot
$470,700 Zestimate®
$409/sqft
$330/mo HOA
What's special
- 2 days
- 69
- 18
Zillow last checked:
Listing updated:
Listed by:
Shannon Hagan DRE #01213577 shannon@sandiegocoastalhomes.com,
Swell Property
Source: CRMLS,MLS#: NDP2609583 Originating MLS: California Regional MLS (North San Diego County & Pacific Southwest AORs)
Originating MLS: California Regional MLS (North San Diego County & Pacific Southwest AORs)Facts & features
Interior
Bedrooms & bathrooms
- Bedrooms: 2
- Bathrooms: 4
- Full bathrooms: 1
- 1/2 bathrooms: 1
- 1/4 bathrooms: 2
- Main level bathrooms: 1
Rooms
- Room types: Bedroom, Entry/Foyer, Guest Quarters, Kitchen, Primary Bedroom
Bedroom
- Features: All Bedrooms Up
Bathroom
- Features: Bathroom Exhaust Fan, Bathtub, Enclosed Toilet, Low Flow Plumbing Fixtures, Tub Shower, Upgraded, Vanity
Kitchen
- Features: Kitchen Island, Quartz Counters, Remodeled, Updated Kitchen
Heating
- Wall Furnace
Cooling
- None
Appliances
- Included: Built-In Range, Dishwasher, Electric Cooktop, Electric Oven, Electric Range, Disposal, Microwave, Refrigerator, Water Heater
- Laundry: Washer Hookup, Electric Dryer Hookup, Laundry Closet, Upper Level
Features
- All Bedrooms Up
- Flooring: Carpet, Tile
- Windows: Double Pane Windows
- Has fireplace: Yes
- Fireplace features: Decorative, Electric, Family Room
- Common walls with other units/homes: 2+ Common Walls,No One Above,No One Below
Interior area
- Total interior livable area: 976 sqft
Video & virtual tour
Property
Parking
- Total spaces: 1
- Uncovered spaces: 1
Accessibility
- Accessibility features: Grab Bars, Accessible Approach with Ramp
Features
- Levels: Two
- Stories: 2
- Entry location: 1
- Pool features: None
- Has view: Yes
- View description: Trees/Woods
Lot
- Size: 3.38 Acres
Details
- Parcel number: 4764115136
- Zoning: R1
- Special conditions: Standard
Construction
Type & style
- Home type: Townhouse
- Architectural style: Traditional
- Property subtype: Townhouse
- Attached to another structure: Yes
Materials
- Stucco
- Roof: Flat
Condition
- Year built: 1982
Utilities & green energy
- Electric: Electricity - On Property, Standard
- Sewer: Public Sewer
- Utilities for property: Cable Connected, Electricity Connected
Community & HOA
Community
- Features: Curbs, Sidewalks
HOA
- Has HOA: Yes
- Amenities included: Maintenance Grounds, Maintenance Front Yard, Trash, Water
- HOA fee: $330 monthly
- HOA name: St Francis Estate
- HOA phone: 858-695-2525
Location
- Region: San Diego
Financial & listing details
- Price per square foot: $409/sqft
- Tax assessed value: $148,351
- Date on market: 10/15/2026
- Cumulative days on market: 2 days
- Listing terms: Cash
Estimated market value
$470,700
$428,000 - $513,000
$2,571/mo
Price history
| Date | Event | Price |
|---|---|---|
| 10/16/2026 | Listed for sale | $399,000+479.5%$409/sqft |
Source:  CRMLS #NDP2609583 Report a problem CRMLS #NDP2609583 Report a problem | ||
| 10/1/1982 | Sold | $68,850$71/sqft |
Source: Agent Provided Report a problem | ||
Public tax history
| Year | Property taxes | Tax assessment |
|---|---|---|
| 2026 | -- | $148,351 +2% |
| 2025 | $1,853 +3.9% | $145,444 +2% |
| 2024 | $1,783 +2.3% | $142,593 +2% |
| 2023 | $1,744 +2.7% | $139,798 +2% |
| 2022 | $1,697 +0.7% | $137,058 +2% |
| 2021 | $1,686 +1.2% | $134,372 +1% |
| 2020 | $1,666 +3.7% | $132,995 +2% |
| 2019 | $1,606 +4.9% | $130,388 +2% |
| 2018 | $1,532 +2.4% | $127,832 +2% |
| 2017 | $1,495 +1.7% | $125,326 +2% |
| 2016 | $1,471 +1.5% | $122,869 +1.5% |
| 2015 | $1,450 +1.5% | $121,025 +2% |
| 2014 | $1,428 | $118,656 +0.5% |
| 2013 | -- | $118,121 +2% |
| 2012 | -- | $115,806 +2% |
| 2011 | -- | $113,536 +0.8% |
| 2010 | -- | $112,689 -0.2% |
| 2009 | -- | $112,958 +2% |
| 2008 | -- | $110,744 +2% |
| 2007 | -- | $108,573 +2% |
| 2006 | -- | $106,445 +2% |
| 2005 | -- | $104,359 +2% |
| 2004 | -- | $102,313 +1.9% |
| 2003 | -- | $100,439 +2% |
| 2002 | -- | $98,471 +27.9% |
| 2001 | -- | $77,000 |
Find assessor info on the county website
Monthly payment
Est. payment
Payment breakdown
Explore the cost of this home by adjusting the details. Changes won't be saved.Climate risks
Neighborhood: Swan Canyon

Similar homes
- $410,0002 bd2 ba1.1k sqftOak Park, San Diego, CA 92105For Sale
 MLS ID #260022491, Bobby Martins, eXp Realty of California, Inc. SDMLS
 - $399,0002 bd2 ba1.1k sqftCollwood Townhomes, San Diego, CA 92115For Sale
 MLS ID #260024130, Patrick H Mercer, Keller Williams La Jolla. SDMLS
 - $375,0002 bd1 ba770 sqft3215 44th St Unit 3, San Diego, CA 92105For Sale
 MLS ID #PTP2607551, Thomas Valdez, i2i Real Estate & Mortgage. CRMLS
 - $449,0002 bd2 ba1.1k sqftSunrise Point, San Diego, CA 92115For Sale
 MLS ID #260025026, Julie Boyadjian, Pacific Sotheby's International Realty. SDMLS
