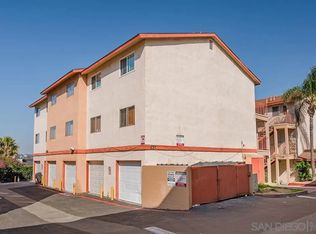
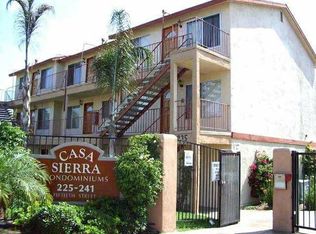
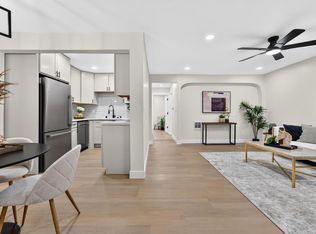
Move-in-ready 3-Bedroom, 2-Bath Corner Condo in Gated Casa Sierra. The primary suite features a private en-suite bathroom. A rare highlight is the 2-car tandem garage with gas washer/dryer hookups and additional storage potential! This condo offers added privacy with only one shared wall, updated flooring, kitchen countertops, and fresh paint. Enjoy gated community amenities, including a playground and outdoor BBQ area. HOA dues include water and trash, and small pets are welcome subject to HOA guidelines. Conveniently located near freeways, shopping, dining, and everyday essentials. Move-in ready and ideally located!
For sale
Listed by: Coldwell Banker West • Frederic Furlan • movingwithfred@gmail.com
$419,900
227 50th St APT 9, San Diego, CA 92102
3beds
825sqft
Condominium
Built in 1987
-- sqft lot
$408,000 Zestimate®
$509/sqft
$420/mo HOA
What's special
- 24 days
- 455
- 48
Zillow last checked:
Listing updated:
Listed by:
Frederic Furlan DRE #01989000 movingwithfred@gmail.com,
Coldwell Banker West,
Tarven Zaki DRE #02100030 619-633-6019,
Coldwell Banker West
Source: CRMLS,MLS#: PTP2607971 Originating MLS: California Regional MLS (North San Diego County & Pacific Southwest AORs)
Facts & features
Interior
Bedrooms & bathrooms
- Bedrooms: 3
- Bathrooms: 2
- Full bathrooms: 2
- Main level bathrooms: 1
- Main level bedrooms: 1
Rooms
- Room types: Primary Bedroom
Bathroom
- Features: Bathtub, Separate Shower, Upgraded, Walk-In Shower
Kitchen
- Features: Kitchen Island, Remodeled, Updated Kitchen
Heating
- Wall Furnace
Cooling
- None
Appliances
- Included: Dishwasher, Electric Range, Disposal, Gas Range
- Laundry: Washer Hookup, Gas Dryer Hookup, In Garage
Features
- Storage, Tandem
- Flooring: Laminate
- Doors: Mirrored Closet Door(s), Sliding Doors
- Windows: Blinds, Screens
- Has fireplace: No
- Fireplace features: None
- Common walls with other units/homes: End Unit
Interior area
- Total interior livable area: 825 sqft
Video & virtual tour
Property
Parking
- Total spaces: 2
- Parking features: Garage, On Site
- Garage spaces: 2
Accessibility
- Accessibility features: No Stairs
Features
- Levels: One
- Stories: 1
- Entry location: 2
- Patio & porch: None
- Exterior features: Rain Gutters
- Pool features: None
- Spa features: None
- Fencing: Wood,Wrought Iron
- Has view: Yes
- View description: Trees/Woods
- Park: Casa Sierra
Lot
- Size: 1.2 Acres
- Features: Street Level
Details
- Parcel number: 5481503309
- Lease amount: $0
- Zoning: R-1
- Special conditions: Standard
Construction
Type & style
- Home type: Condo
- Architectural style: Traditional
- Property subtype: Condominium
- Attached to another structure: Yes
Materials
- Foundation: Concrete Perimeter
- Roof: Shingle
Condition
- Updated/Remodeled
- New construction: No
- Year built: 1987
Details
- Builder model: Unit L-9
- Builder name: Sierra V
Utilities & green energy
- Electric: Standard
- Utilities for property: Electricity Connected
Community & HOA
Community
- Features: Sidewalks, Gated
- Security: Carbon Monoxide Detector(s), Security Gate, Gated Community
HOA
- Has HOA: Yes
- Amenities included: Maintenance Grounds, Barbecue, Playground, Pet Restrictions, Pets Allowed, Trash, Water
- HOA fee: $420 monthly
- HOA name: Casa Sierra
- HOA phone: 619-423-7500
- Second HOA name: N/A
- Second HOA phone: 619-676-5675
Location
- Region: San Diego
- Elevation: 0
Financial & listing details
- Price per square foot: $509/sqft
- Tax assessed value: $81,421
- Date on market: 10/23/2026
- Cumulative days on market: 24 days
- Listing terms: Cash,FHA,VA Loan
- Inclusions: Stove/oven, dishwasher, microwave, window blinds, Attached ceiling fans, light fixtures, & bathroom mirrors.
- Exclusions: Refrigerator, washer, dryer, or standalone microwave
- Road surface type: Paved
Estimated market value
$408,000
$375,000 - $437,000
$2,832/mo
Price history
| Date | Event | Price |
|---|---|---|
| 10/23/2026 | Listed for sale | $419,900+577.3%$509/sqft |
Source:  CRMLS #PTP2607971 Report a problem | ||
| 6/26/2009 | Sold | $62,000-19.8%$75/sqft |
Source: Public Record Report a problem | ||
| 4/16/2009 | Sold | $77,348-70.8%$94/sqft |
Source: Public Record Report a problem | ||
| 10/1/2004 | Sold | $265,000+48%$321/sqft |
Source: Public Record Report a problem | ||
| 4/15/2003 | Sold | $179,000$217/sqft |
Source: Public Record Report a problem | ||
Public tax history
| Year | Property taxes | Tax assessment |
|---|---|---|
| 2026 | -- | $81,421 +2% |
| 2025 | $1,032 +3.9% | $79,825 +2% |
| 2024 | $993 +2.3% | $78,261 +2% |
| 2023 | $971 +2.7% | $76,727 +2% |
| 2022 | $945 +0.7% | $75,223 +2% |
| 2021 | $939 +1.2% | $73,749 +1% |
| 2020 | $928 +5.3% | $72,994 +2% |
| 2019 | $882 +3.2% | $71,564 +2% |
| 2018 | $854 +2.4% | $70,161 +2% |
| 2017 | $834 +1.7% | $68,786 +2% |
| 2016 | $820 +1.4% | $67,438 +1.5% |
| 2015 | $808 +1.5% | $66,426 +2% |
| 2014 | $796 | $65,126 +0.5% |
| 2013 | -- | $64,832 +2% |
| 2012 | -- | $63,562 +2% |
| 2011 | -- | $62,317 +0.8% |
| 2010 | -- | $61,853 -28.9% |
| 2009 | -- | $87,000 -69.1% |
| 2008 | -- | $281,217 +2% |
| 2007 | -- | $275,704 +2% |
| 2006 | -- | $270,299 +2% |
| 2005 | -- | $265,000 +45.3% |
| 2004 | -- | $182,341 +224.7% |
| 2003 | -- | $56,158 |
Find assessor info on the county website
Monthly payment
Est. payment
Payment breakdown
Explore the cost of this home by adjusting the details. Changes won't be saved.Climate risks
Neighborhood: Lincoln Park
Nearby schools
Schools provided by the listing agent
- Elementary: Porter
- Middle: Knox
- High: Lincoln
Source: CRMLS. This data may not be complete. We recommend contacting the local school district to confirm school assignments for this home.


Similar homes
- $399,0003 bd2 ba990 sqftKing Court, San Diego, CA 92102For Sale
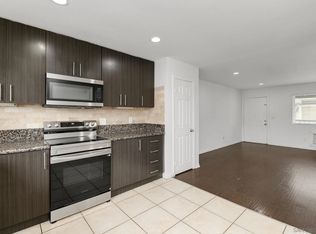 MLS ID #260025982, Chris Weil, Real Broker. SDMLS
- $449,9993 bd2 ba858 sqft211 S 47th St S Unit 6, San Diego, CA 92113For Sale
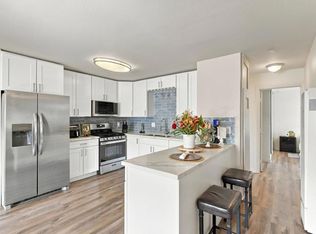 MLS ID #PTP2608152, Herman Ramirez, LPT Realty, Inc.. CRMLS
- $420,0002 bd1 ba813 sqft1679 Pentecost Way Unit 6, San Diego, CA 92105For Sale
 MLS ID #PTP2607512, Marielena Beatie, i2i Real Estate & Mortgage. CRMLS
- $415,0002 bd1 ba770 sqft3215 44th St Unit 9, San Diego, CA 92105For Sale
 MLS ID #PTP2607787, Rod Ewdish, Realty Executives Dillon. CRMLS
