Fantastic investment opportunity in the Strawberry Mansion section of Philadelphia. This end-unit triplex offers three spacious units across three floors, plus a finished basement. The first-floor unit includes two bedrooms and a full bathroom, along with access to the basement which features two additional rooms and another full bathroom—ideal for added living space, a home office, or storage. The second and third-floor units each offer two bedrooms and one full bathroom. All units are equipped with in-unit laundry hookups and are set up with separate electric. While the property does require some finishing work, including kitchen installations and final touches to plumbing and electric, it presents a great chance for an investor or an owner-occupant to customize and capitalize on the potential. Live in one unit and rent out the others to help cover the mortgage in this rapidly developing neighborhood.
Foreclosure
$234,900
2812 W Susquehanna Ave, Philadelphia, PA 19121
6beds
4baths
1,977sqft
Townhouse
Built in 1915
-- sqft lot
$-- Zestimate®
$119/sqft
$-- HOA
What's special
End-unit triplexThree spacious unitsFinished basementSeparate electricIn-unit laundry hookups
- 494 days |
- 60 |
- 5 |
Zillow last checked:
Listing updated:
Listed by:
Christopher Nelson 484-576-7430,
Genstone Realty 4844601545
Source: Bright MLS,MLS#: PAPH2461146
Facts & features
Interior
Bedrooms & bathrooms
- Bedrooms: 6
- Bathrooms: 4
Basement
- Area: 0
Heating
- None, Electric, Natural Gas
Cooling
- None, Electric, Natural Gas
Appliances
- Included: Electric Water Heater
Features
- Flooring: Vinyl, Ceramic Tile
- Has fireplace: No
Interior area
- Total structure area: 1,977
- Total interior livable area: 1,977 sqft
Property
Parking
- Parking features: On Street
- Has uncovered spaces: Yes
Accessibility
- Accessibility features: None
Features
- Pool features: None
Lot
- Size: 915 Square Feet
- Dimensions: 15.00 x 60.00
Details
- Additional structures: Above Grade, Below Grade
- Parcel number: 323163500
- Zoning: RSA5
- Special conditions: Real Estate Owned
Construction
Type & style
- Home type: MultiFamily
- Architectural style: Traditional
- Property subtype: Townhouse
Materials
- Masonry
- Foundation: Stone
- Roof: Flat
Condition
- New construction: No
- Year built: 1915
Utilities & green energy
- Sewer: Public Sewer
- Water: Public
Community & HOA
Community
- Subdivision: Strawberry Mansion
Location
- Region: Philadelphia
- Municipality: PHILADELPHIA
Financial & listing details
- Price per square foot: $119/sqft
- Tax assessed value: $139,800
- Annual tax amount: $1,956
- Date on market: 3/24/2025
- Listing agreement: Exclusive Right To Sell
- Ownership: Fee Simple
Foreclosure details
Estimated market value
Not available
Estimated sales range
Not available
$1,613/mo
Price history
| Date | Event | Price |
|---|---|---|
| 3/24/2025 | Listed for sale | $324,900-27.8%$164/sqft |
Source:  Bright MLS #PAPH2461146 Report a problem Bright MLS #PAPH2461146 Report a problem | ||
| 5/1/2024 | Listing removed | -- |
Source: Bright MLS #PAPH2334544 Report a problem | ||
| 3/21/2024 | Listed for sale | $450,000+73.1%$228/sqft |
Source: Bright MLS #PAPH2334544 Report a problem | ||
| 3/4/2021 | Listing removed | $260,000-3%$132/sqft |
Source: Bright MLS #PAPH880158 Report a problem | ||
| 9/3/2020 | Sold | $268,000+3.1%$136/sqft |
Source: Public Record Report a problem | ||
| 3/5/2020 | Listed for sale | $260,000+18.2%$132/sqft |
Source: Tesla Realty Group LLC #PAPH880158 Report a problem | ||
| 10/31/2019 | Listing removed | $220,000$111/sqft |
Source: Tesla Realty Group LLC #PAPH812480 Report a problem | ||
| 7/1/2019 | Listed for sale | $220,000+182.1%$111/sqft |
Source: Tesla Realty Group LLC #PAPH812480 Report a problem | ||
| 6/28/2018 | Sold | $78,000-13.3%$39/sqft |
Source: Public Record Report a problem | ||
| 3/19/2018 | Listed for sale | $90,000+260%$46/sqft |
Source: Tesla Realty Group Llc #1000282840 Report a problem | ||
| 6/29/2016 | Listing removed | $25,000$13/sqft |
Source: Owner Report a problem | ||
| 4/3/2016 | Listed for sale | $25,000+180.9%$13/sqft |
Source: Owner Report a problem | ||
| 3/9/2016 | Sold | $8,900-40.7%$5/sqft |
Source: Public Record Report a problem | ||
| 1/28/2016 | Listed for sale | $15,000$8/sqft |
Source: Owner Report a problem | ||
Public tax history
| Year | Property taxes | Tax assessment |
|---|---|---|
| 2025 | $1,957 +201.9% | $139,800 +201.9% |
| 2024 | $648 | $46,300 |
| 2023 | $648 +169.2% | $46,300 |
| 2022 | $241 | -- |
| 2021 | $241 +3% | -- |
| 2018 | $234 | -- |
| 2017 | $234 -14.8% | -- |
| 2016 | $274 | -- |
| 2015 | $274 | -- |
| 2014 | $274 +6.6% | $19,200 +900% |
| 2012 | $257 | $1,920 |
| 2011 | -- | $1,920 |
| 2010 | -- | $1,920 |
| 2009 | -- | $1,920 |
| 2008 | -- | $1,920 |
| 2007 | -- | $1,920 |
| 2006 | -- | $1,920 |
| 2005 | -- | $1,920 |
| 2004 | -- | $1,920 |
| 2003 | -- | $1,920 |
| 2002 | -- | $1,920 |
| 2000 | -- | $1,920 +114.3% |
| 1999 | -- | $896 |
Find assessor info on the county website
Monthly payment
Climate risks
Neighborhood: Strawberry Mansion
Nearby schools
GreatSchools rating
- 4/10Wright Richard R SchoolGrades: PK-5Distance: 0.2 mi
- 4/10Blaine James G SchoolGrades: PK-8Distance: 0.3 mi
- 2/10Strawberry Mansion High SchoolGrades: 9-12Distance: 0.3 mi
Schools provided by the listing agent
- District: Philadelphia City
Source: Bright MLS. This data may not be complete. We recommend contacting the local school district to confirm school assignments for this home.
- $39,000-- bd-- ba-- sqft2814 W Susquehanna Ave, Philadelphia, PA 19121Off Market
- $139,800-- bd-- ba1.9k sqft2810 W Susquehanna Ave, Philadelphia, PA 19121Off Market
- $39,000-- bd-- ba1.9k sqft2808 W Susquehanna Ave, Philadelphia, PA 19121Off Market
- $79,3002 bd1 ba872 sqft2163 N Newkirk St, Philadelphia, PA 19121Off Market
- $39,000-- bd-- ba1.9k sqft2806 W Susquehanna Ave, Philadelphia, PA 19121Off Market
- $39,000-- bd-- ba1.9k sqft2804 W Susquehanna Ave, Philadelphia, PA 19121Off Market
- $18,0003 bd1 ba868 sqft2161 N Newkirk St, Philadelphia, PA 19121Sold
- $40,700-- bd-- ba-- sqft2816 W Susquehanna Ave, Philadelphia, PA 19121Off Market
A local agent can set up tours, give advice and negotiate with sellers.
Similar homes
- $265,0007 bd3 ba2.9k sqft3105 W Diamond St, Philadelphia, PA 19121For Sale
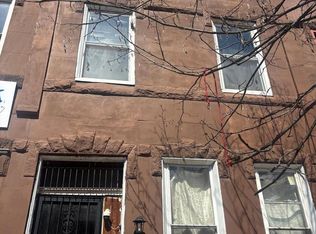
 MLS ID #PAPH2603772, David cohen, Compass RE. Bright MLS
 - $309,9006 bd-- ba1.8k sqft2923 Cecil B Moore Ave, Philadelphia, PA 19121For Sale
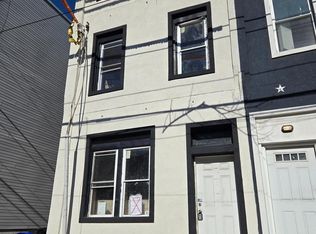 MLS ID #PAPH2565926, Daniel Evenchen, KW Empower. Bright MLS
 - $189,9005 bd4 ba2.2k sqft924 W Silver St, Philadelphia, PA 19133For Sale
 MLS ID #PAPH2630152, Deborah Spence, Fierce Realty Corp.. Bright MLS
 - $224,9003 bd-- ba2.3k sqft3424 N 23rd St, Philadelphia, PA 19140For Sale
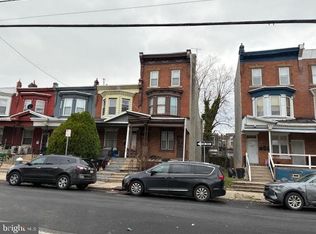 MLS ID #PAPH2600364, Melissa Purnell, RE/MAX Access. Bright MLS
 - $255,0005 bd2 ba1.6k sqft2253 N Sydenham St, Philadelphia, PA 19132For SaleMLS ID #PAPH2609908, Larry Tran, Realty Mark Associates - KOP. Bright MLS
- $237,5004 bd-- ba1.1k sqft3935 N 10th St, Philadelphia, PA 19140For SaleMLS ID #PAPH2564396, Angelina Hoffman, Compass New Jersey, LLC - Moorestown. Bright MLS
- $250,0004 bd-- ba1.8k sqft208 N 63rd St, Philadelphia, PA 19139For SaleMLS ID #PAPH2614718, Stacey McCoy-Ndiaye, Realty Mark Cityscape. Bright MLS
- $250,0003 bd-- ba1.2k sqft3818 N Park Ave, Philadelphia, PA 19140For SaleMLS ID #PAPH2636336, Rodney Griffin, Springer Realty Group. Bright MLS
- $215,0003 bd-- ba1.9k sqft5917 Old York Rd, Philadelphia, PA 19141For SaleMLS ID #PAPH2593274, John O'Connell, Elfant Wissahickon-Chestnut Hill. Bright MLS
- $175,0004 bd3 ba1.4k sqft1613 W Erie Ave, Philadelphia, PA 19140For SaleMLS ID #PAPH2645760, Alison Simon, KW Empower. Bright MLS
- $239,9903 bd2 ba1.2k sqft1429 N 60th St, Philadelphia, PA 19151For Sale By Owner
- $240,0003 bd2 ba1.2k sqft1819 E Sergeant St, Philadelphia, PA 19125For SaleMLS ID #PAPH2612184, Michael Gennett, Keller Williams Real Estate - Media. Bright MLS
- $224,9003 bd2 ba1.1k sqft853 N 45th St, Philadelphia, PA 19104For SaleMLS ID #PAPH2625866, Kelle Sallard, Coldwell Banker Realty. Bright MLS
- $275,0003 bd-- ba1.6k sqft3926 Fairmount Ave, Philadelphia, PA 19104For SaleMLS ID #PAPH2611806, Megan Toll, KW Empower. Bright MLS
- $210,0003 bd2 ba1.5k sqft5212 Race St, Philadelphia, PA 19139For SaleMLS ID #PAPH2641416, Colin Good, Compass RE. Bright MLS
- $199,9006 bd2 ba2.2k sqft71 E Penn St, Philadelphia, PA 19144For SaleMLS ID #PAPH2621076, Wayne Frink, Frink Realty, LLC. Bright MLS
- $299,0007 bd-- ba2.2k sqft6226 Race St, Philadelphia, PA 19139For SaleMLS ID #PAPH2638820, Rick Land, KW Empower. Bright MLS
- $249,9004 bd3 ba2.1k sqft429 W Ashdale St, Philadelphia, PA 19120For SaleMLS ID #PAPH2605974, Joey Fang, Canaan Realty Services INC. Bright MLS
- $209,0003 bd2 ba1k sqft2032 Estaugh St, Philadelphia, PA 19140For SaleMLS ID #PAPH2643040, Richard Hopkinson, Keller Williams Real Estate-Doylestown. Bright MLS
- $170,0005 bd4 ba1.8k sqft2918 D St, Philadelphia, PA 19134For SaleMLS ID #PAPH2585672, Moshe Adika, TCS Management, LLC. Bright MLS
