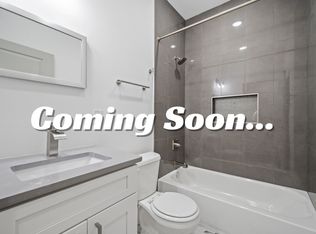
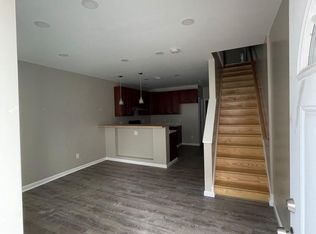
Calling all investors and visionary buyers! Welcome to 1613 West Erie Street, a multi-family duplex waiting for someone to bring it back to life and fulfill its potential. This property has an incredible opportunity to finish a high-yield income producer or a live-in investment. With the major layouts and great features already anchored in place, this duplex is primed for its next chapter. The first-floor unit welcomes you into a main living space that flows seamlessly into the kitchen, which features quartz countertops and a convenient breakfast bar. Continuing down the hallway, you will find a full bathroom equipped with a classic tub-shower combination. Positioned at the rear of the property are two nicely sized bedrooms, each offering ample closet space. This unit also includes access to a spacious, unfinished basement providing plenty of room for extra storage along with dedicated laundry hookups. The second-floor unit opens into a bright kitchen and living space that serves as the heart of the home. Located at the front of the building is the first bedroom, featuring a large closet and an abundance of natural light. Moving toward the rear, the full hallway bathroom includes a tub-shower combination and convenient hookups for a stackable washer and dryer. Tucked away at the very back of the unit is the second bedroom, which offers a large closet and its own private en-suite bathroom complete with a stall shower. The property is situated on a residential block just a short distance from Temple University’s main campus, the Temple University Hospital system, and local green spaces like Hunting Park. Sitting just blocks from the Erie station on the Broad Street Line subway, the North Philadelphia regional rail lines, and the Roosevelt Boulevard corridor for an efficient commute across the city. Schedule your tour today!
For sale
$175,000
1613 W Erie Ave, Philadelphia, PA 19140
4beds
3baths
1,440sqft
Duplex
Built in 1930
-- sqft lot
$172,600 Zestimate®
$122/sqft
$-- HOA
What's special
Quartz countertopsAbundance of natural lightDedicated laundry hookupsTwo nicely sized bedroomsConvenient breakfast barLarge closetAmple closet space
- 6 days |
- 331 |
- 16 |
Zillow last checked:
Listing updated:
Listed by:
Alison Simon 215-847-4452,
KW Empower 215-627-3500
Source: Bright MLS,MLS#: PAPH2645760
Facts & features
Interior
Bedrooms & bathrooms
- Bedrooms: 4
- Bathrooms: 3
Basement
- Area: 0
Heating
- Wall Unit, Electric
Cooling
- None
Features
- Basement: Unfinished
- Has fireplace: No
Interior area
- Total structure area: 1,440
- Total interior livable area: 1,440 sqft
Property
Parking
- Parking features: On Street
- Has uncovered spaces: Yes
Accessibility
- Accessibility features: None
Features
- Pool features: None
Lot
- Size: 1,600 Square Feet
- Dimensions: 20.00 x 80.00
Details
- Additional structures: Above Grade, Below Grade
- Parcel number: 131058300
- Zoning: RM1
- Special conditions: Standard
Construction
Type & style
- Home type: MultiFamily
- Architectural style: Straight Thru
- Property subtype: Duplex
Materials
- Masonry
- Foundation: Stone
Condition
- New construction: No
- Year built: 1930
Utilities & green energy
- Sewer: Public Sewer
- Water: Public
Community & HOA
Location
- Region: Philadelphia
- Municipality: PHILADELPHIA
Financial & listing details
- Price per square foot: $122/sqft
- Tax assessed value: $101,000
- Annual tax amount: $1,413
- Date on market: 7/16/2026
- Listing agreement: Exclusive Agency
- Listing terms: Cash,Conventional
- Ownership: Fee Simple
Estimated market value
$172,600
$164,000 - $181,000
$1,706/mo
Price history
| Date | Event | Price |
|---|---|---|
| 7/16/2026 | Listed for sale | $175,000+250%$122/sqft |
Source:  Bright MLS #PAPH2645760 Report a problem Bright MLS #PAPH2645760 Report a problem | ||
| 4/20/2026 | Sold | $50,000-79.4%$35/sqft |
Source: Public Record Report a problem | ||
| 1/1/2026 | Listing removed | $242,500$168/sqft |
Source: Bright MLS #PAPH2466326 Report a problem | ||
| 6/14/2025 | Price change | $242,500-6%$168/sqft |
Source: Bright MLS #PAPH2466326 Report a problem | ||
| 5/27/2025 | Listed for sale | $258,000$179/sqft |
Source: Bright MLS #PAPH2466326 Report a problem | ||
| 4/10/2025 | Pending sale | $258,000$179/sqft |
Source: Bright MLS #PAPH2466326 Report a problem | ||
| 4/7/2025 | Listed for sale | $258,000+416%$179/sqft |
Source: Bright MLS #PAPH2466326 Report a problem | ||
| 5/16/2022 | Sold | $50,000+235.6%$35/sqft |
Source: Public Record Report a problem | ||
| 11/1/1994 | Sold | $14,900$10/sqft |
Source: Public Record Report a problem | ||
Public tax history
| Year | Property taxes | Tax assessment |
|---|---|---|
| 2025 | $1,414 +32.7% | $101,000 +32.7% |
| 2024 | $1,065 | $76,100 |
| 2023 | $1,065 +24.5% | $76,100 |
| 2022 | $855 | -- |
| 2021 | $855 +3.4% | -- |
| 2018 | $827 | -- |
| 2017 | $827 +2.8% | -- |
| 2016 | $805 | -- |
| 2015 | $805 | -- |
| 2014 | $805 +4.5% | $57,500 +921% |
| 2012 | $771 | $5,632 |
| 2011 | -- | $5,632 |
| 2010 | -- | $5,632 |
| 2009 | -- | $5,632 |
| 2008 | -- | $5,632 |
| 2007 | -- | $5,632 |
| 2006 | -- | $5,632 |
| 2005 | -- | $5,632 |
| 2004 | -- | $5,632 |
| 2003 | -- | $5,632 -12.4% |
| 2002 | -- | $6,432 |
| 2000 | -- | $6,432 |
| 1999 | -- | $6,432 |
Find assessor info on the county website
Monthly payment
Est. payment
Payment breakdown
Explore the cost of this home by adjusting the details. Changes won't be saved.Climate risks
Neighborhood: Tioga
Nearby schools
GreatSchools rating
- 5/10Kenderton Elementary SchoolGrades: K-8Distance: 0.3 mi
- 1/10Dobbins Avt High SchoolGrades: 9-12Distance: 1.2 mi
Schools provided by the listing agent
- District: Philadelphia City
Source: Bright MLS. This data may not be complete. We recommend contacting the local school district to confirm school assignments for this home.
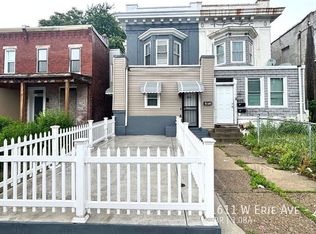
- $--2 bd2 ba700 sqft1613 W Erie Ave FLOOR 2, Philadelphia, PA 19140Off Market
- $--2 bd1 ba700 sqft1613 W Erie Ave FLOOR 1, Philadelphia, PA 19140Off Market
- $220,0005 bd-- ba1.7k sqft1611 W Erie Ave, Philadelphia, PA 19140Sold

- $--2 bd1 ba-- sqft1611 W Erie Ave FLOOR 2, Philadelphia, PA 19140Off Market
- $306,0004 bd-- ba1.4k sqft1615 W Erie Ave, Philadelphia, PA 19140Sold
- $--2 bd2 ba1.4k sqft1615 W Erie Ave #1, Philadelphia, PA 19140Off Market
- $--2 bd1 ba1.4k sqft1615 W Erie Ave #2, Philadelphia, PA 19140Off Market
- $196,8003 bd1 ba1.8k sqft1609 W Erie Ave, Philadelphia, PA 19140Off Market
A local agent can set up tours, give advice and negotiate with sellers.
A local lender can help you make sure your offer is ready when you are.
Similar homes
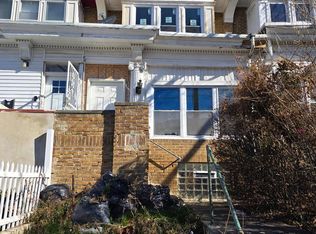
- $174,0003 bd2 ba1.2k sqft1405 W Pacific St, Philadelphia, PA 19140For Sale
 MLS ID #PAPH2563602, Stephen Kennedy, KW Empower. Bright MLS
 - $140,0003 bd-- ba1.2k sqft729 W Rockland St, Philadelphia, PA 19120For Sale
 MLS ID #PAPH2643744, Seth Floyd, Opulent Realty Group LLC. Bright MLS
 - $170,0005 bd4 ba1.8k sqft2918 D St, Philadelphia, PA 19134For Sale
 MLS ID #PAPH2585672, Moshe Adika, TCS Management, LLC. Bright MLS
 - $229,0004 bd2 ba928 sqft3760 N 9th St, Philadelphia, PA 19140For Sale
 MLS ID #PAPH2642784, Brett Rosenthal, Compass RE. Bright MLS
 - $159,9003 bd1 ba1.5k sqft1109 W Silver St, Philadelphia, PA 19133For SaleMLS ID #PAPH2645330, Shaquiyyah Jenkins, Domain Real Estate Group, LLC. Bright MLS
- $170,0003 bd2 ba1.2k sqft4843 N Palethorp St, Philadelphia, PA 19120For SaleMLS ID #PAPH2580914, Endiola Yzeiri, PennHunter. Bright MLS
- $215,0004 bd2 ba1.1k sqft1443 S 53rd St, Philadelphia, PA 19143For SaleMLS ID #PAPH2646752, Love Beasley, United Real Estate. Bright MLS
- $169,9003 bd-- ba1.2k sqft5121 Funston St, Philadelphia, PA 19139For SaleMLS ID #PAPH2558880, Ricky Voong, Real of Pennsylvania. Bright MLS
- $199,0004 bd-- ba1.6k sqft1414 S 52nd St, Philadelphia, PA 19143For SaleMLS ID #PAPH2598370, Moshe Adika, TCS Management, LLC. Bright MLS
- $160,0003 bd1 ba1.3k sqft1933 Fontain St, Philadelphia, PA 19121For SaleMLS ID #PAPH2609758, Jayna Zoeiro, KW Empower. Bright MLS
- $180,0003 bd2 ba1.1k sqft5829 Lansdowne Ave, Philadelphia, PA 19131For SaleMLS ID #PAPH2635962, Kaula Edwards, KW Empower. Bright MLS
- $139,2003 bd-- ba2k sqft2715 N 12th St, Philadelphia, PA 19133For SaleMLS ID #PAPH2566882, Jaimee Cohen, RE/MAX Prime Real Estate. Bright MLS
- $179,9992 bd2 ba1.2k sqft24 S Sickels St, Philadelphia, PA 19139For SaleMLS ID #PAPH2643584, Steve Burke, Tesla Realty Group, LLC. Bright MLS
- $200,0003 bd2 ba1.1k sqft4119 Orchard St, Philadelphia, PA 19124For SaleMLS ID #PAPH2638470, Cherie Jones, Believe Realty Group. Bright MLS
- $174,9002 bd2 ba882 sqft6074 N Norwood St, Philadelphia, PA 19138For SaleMLS ID #PAPH2603424, Desiree Long, EXP Realty, LLC. Bright MLS
- $150,0002 bd2 ba988 sqft2714 N Fairhill St, Philadelphia, PA 19133For SaleMLS ID #PAPH2626816, Myrna Rivera, Better Homes Realty Group. Bright MLS
- $165,0002 bd1 ba960 sqft2952 N Judson St, Philadelphia, PA 19132For SaleMLS ID #PAPH2564670, Kina Mickey, EXP Realty, LLC. Bright MLS
- $199,9003 bd1 ba985 sqft2536 N Warnock St, Philadelphia, PA 19133For SaleMLS ID #PAPH2609838, Juliette Kousombos, RE/MAX Select Group. Bright MLS
- $165,0002 bd1 ba1.6k sqft5318 W Girard Ave, Philadelphia, PA 19131For SaleMLS ID #PAPH2616474, Jenna Zlotnicki, KW Empower. Bright MLS
- $179,9993 bd1 ba960 sqft5336 Delancey St, Philadelphia, PA 19143For SaleMLS ID #PAPH2630400, Charlene N Outterbridge, New and Modern Group, LLC. Bright MLS
