Discover the Knox, a beautifully crafted single-story floor plan located at 28122 Autumn Lakes Circle in Autumn Lakes our new home community in Elberta, Alabama. With 4 spacious bedrooms, 2 bathrooms, and 1,979 square feet of thoughtfully planned living space, the Knox perfectly combines modern comfort, style, and practicality.As you step through the front door, you’re immediately greeted by two spacious bedrooms, a linen closet, and a full bathroom with a shower/tub combination. Across the hall sits direct access to the two-car garage, an additional bedroom, and the laundry room.Continuing to the end of the foyer, you enter the open-concept great room that blends the main living areas. The heart of the home is the chef-inspired kitchen, which features stunning slab countertops, shaker-style cabinetry, a peninsula island, high-end stainless-steel appliances, and a pantry. The kitchen is connected to the dining area and flows seamlessly into the bright and airy family room, illuminated by natural light that creates an inviting atmosphere for gatherings.A standout feature of the Knox is its well-designed split-bedroom layout, providing both privacy and comfort for everyone in the household. The spacious primary suite, accessible from the living room, is complete with two walk-in closets and a luxurious ensuite bathroom featuring a double vanity, an enclosed shower, and separate toilet area for maximum privacy.The Knox’s 22-foot covered back porch is the perfect extension of your living space, ideal for both entertainment and relaxation. Whether you’re sipping your morning coffee, enjoying an evening meal with loved ones, or hosting a gathering, this outdoor area lets you take full advantage of Alabama’s weather year-round. Buyer to verify all information during due diligence.
Closed
$356,058
28122 Autumn Lakes Cir, Elberta, AL 36530
4beds
1,979sqft
Single Family Residence
Built in 2026
-- sqft lot
$356,100 Zestimate®
$180/sqft
$2,472 Estimated rent
Home value
$356,100
$338,000 - $374,000
$2,472/mo
Zestimate® history
Owner options
List your home for rent
$2,472/mo
Rent Zestimate®
Find your next renter with Zillow Rental Manager. Plus, with online applications, you can quickly screen prospective tenants – for free.
$2,472/mo
Rent Zestimate®
Refinance and save
$2,823/mo
Est. payment
Refinancing to a lower rate could help reduce your monthly payments and save thousands over the life of the loan.
$2,823/mo
Est. payment
Explore your selling options
Work with a Zillow partner agent
Leverage their expertise and Zillow's premium Showcase listings to get your home seen by more buyers.
Get startedList with your own agent
Get your home in front of millions of buyers by listing it on Zillow.
Learn how to do itSell it yourself
Take full control of how buyers see your home on Zillow by listing For Sale by Owner (FSBO).
List your homeWhat's special
Peninsula islandLaundry roomTwo spacious bedroomsStunning slab countertopsHigh-end stainless-steel appliancesChef-inspired kitchenShaker-style cabinetry
Zillow last checked:
Listing updated:
Listed by:
Janet Baker 251-923-6261,
DHI Realty of Alabama, LLC,
Nathan H Bennett 251-278-7367
Bought with:
Lauren Peterson, 157768
Real Broker, LLC
Source: Baldwin Realtors,MLS#: 398464
Facts & features
Interior
Bedrooms & bathrooms
- Bedrooms: 4
- Bathrooms: 2
- Full bathrooms: 2
Heating
- Heat Pump
Cooling
- Electric
Appliances
- Included: Disposal, Microwave
Features
- Termite Contract, Split Bedroom Plan
- Flooring: Engineered Vinyl Plank
- Has fireplace: No
Interior area
- Total interior livable area: 1,979 sqft
Property
Parking
- Parking features: Attached, Double Garage, Garage Door Opener
- Has garage: Yes
Features
- Stories: 1
- Patio & porch: Covered Patio
- Has view: Yes
- View description: Northern View, Southern View
- Waterfront features: Pond
Lot
- Features: Water View, Less Than 1 Acre
Details
- Parcel number: 055306230000009.049
- Special conditions: None
Construction
Type & style
- Home type: SingleFamily
- Architectural style: Craftsman
- Property subtype: Single Family Residence
Materials
- Roof: Dimensional
Condition
- Year built: 2026
Details
- Warranty included: Yes
Utilities & green energy
- Utilities for property: Underground Utilities, Total Electric, Riviera Utilities, Baldwin Co Sewer Service
Community & HOA
Community
- Features: Pets Allowed, More Than Two Pets Allowed
- Security: Carbon Monoxide Detector(s), Smoke Detector(s)
- Subdivision: Autumn Lakes
HOA
- Has HOA: Yes
- Services included: Common Area Insurance, Association Management, Common Area Maintenance
- HOA fee: $782 annually
- HOA phone: 251-979-8644
Location
- Region: Elberta
Financial & listing details
- Price per square foot: $180/sqft
- Date on market: 6/24/2026
- Ownership type: Whole Full
Price history
| Date | Event | Price |
|---|---|---|
| 7/31/2026 | Sold | $356,058$180/sqft |
Source:  Baldwin Realtors #398464 Report a problem Baldwin Realtors #398464 Report a problem | ||
| 7/21/2026 | Pending sale | $356,058$180/sqft |
Source: Baldwin Realtors #398464 Report a problem | ||
| 7/21/2026 | Listed for sale | $356,058$180/sqft |
Source: Baldwin Realtors #398464 Report a problem | ||
| 6/29/2026 | Pending sale | $356,058$180/sqft |
Source: Baldwin Realtors #398464 Report a problem | ||
| 6/24/2026 | Listed for sale | $356,058$180/sqft |
Source: Baldwin Realtors #398464 Report a problem | ||
Public tax history
Tax history is unavailable.
Neighborhood: 36530
Nearby homes
- $318,5744 bd2 ba1.4k sqft28110 Hallow Trl, Elberta, AL 36530Pending
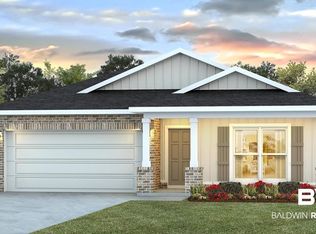
- $325,0004 bd2 ba1.7k sqft28134 Autumn Lakes Cir, Elberta, AL 36530Sold

- $342,6504 bd2 ba1.9k sqft28098 Autumn Lakes Cir, Elberta, AL 36530Pending
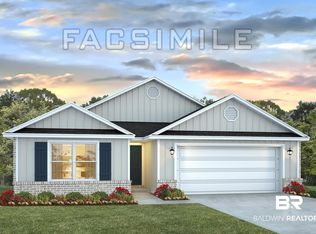
- $313,0363 bd2 ba1.4k sqft28146 Autumn Lakes Cir, Elberta, AL 36530Sold

- $356,6994 bd2 ba1.9k sqft28062 Autumn Lakes Cir, Elberta, AL 36530For Sale
- $310,2863 bd2 ba1.4k sqft28086 Autumn Lakes Cir, Elberta, AL 36530Pending
- $346,0584 bd2 ba1.7k sqft28170 Autumn Lakes Cir, Elberta, AL 36530Sold
- $341,4004 bd2 ba1.7k sqft28121 Hallow Trl, Elberta, AL 36530Off Market
Nearby schools
GreatSchools rating
- 9/10Elberta Elementary SchoolGrades: PK-6Distance: 2.4 mi
- 10/10Elberta Middle SchoolGrades: 7-8Distance: 3.2 mi
- 9/10Elberta Middle SchoolGrades: 9-12Distance: 3.2 mi
Schools provided by the listing agent
- Elementary: Elberta Elementary
- Middle: Elberta Middle
- High: Elberta High School
Source: Baldwin Realtors. This data may not be complete. We recommend contacting the local school district to confirm school assignments for this home.
Get a cash offer in 3 minutes
Find out how much your home could sell for in as little as 3 minutes with a no-obligation cash offer.
Estimated market value
$356,100
Get a cash offer in 3 minutes
Find out how much your home could sell for in as little as 3 minutes with a no-obligation cash offer.
Estimated market value
$356,100
- Alabama
- Baldwin County
- Elberta
- 36530
- 28122 Autumn Lakes Cir
Nearby cities
Nearby zip codes
Other Elberta Topics
