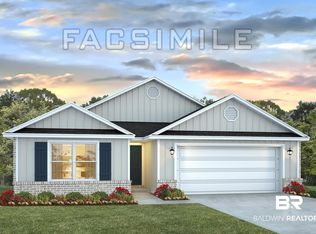
Discover the Knox, a beautifully crafted single-story floor plan located at 28062 Autumn Lakes Circle in Autumn Lakes our new home community in Elberta, Alabama. With 4 spacious bedrooms, 2 bathrooms, and 1,979 square feet of thoughtfully planned living space, the Knox perfectly combines modern comfort, style, and practicality. As you step through the front door, you’re immediately greeted by two spacious bedrooms, a linen closet, and a full bathroom with a shower/tub combination. Across the hall sits direct access to the two-car garage, an additional bedroom, and the laundry room. Continuing to the end of the foyer, you enter the open-concept great room that blends the main living areas. The heart of the home is the chef-inspired kitchen, which features stunning slab countertops, shaker-style cabinetry, a peninsula island, high-end stainless-steel appliances, and a pantry. The kitchen is connected to the dining area and flows seamlessly into the bright and airy family room, illuminated by natural light that creates an inviting atmosphere for gatherings. A standout feature of the Knox is its well-designed split-bedroom layout, providing both privacy and comfort for everyone in the household. The spacious primary suite, accessible from the living room, is complete with two walk-in closets and a luxurious ensuite bathroom featuring a double vanity, an enclosed shower, and separate toilet area for maximum privacy. The Knox’s 22-foot covered back porch is the perfect extension of your living space, ideal for both entertainment and relaxation. Whether you’re sipping your morning coffee, enjoying an evening meal with loved ones, or hosting a gathering, this outdoor area lets you take full advantage of Alabama’s weather year-round. Buyer to verify all information during due diligence.
Active
$356,699
28062 Autumn Lakes Cir, Elberta, AL 36530
4beds
1,979sqft
Single Family Residence
Built in 2026
7,840 Square Feet Lot
$-- Zestimate®
$180/sqft
$65/mo HOA
What's special
Peninsula islandLaundry roomTwo spacious bedroomsStunning slab countertopsDining areaHigh-end stainless-steel appliancesEnclosed shower
- 5 days |
- 25 |
- 1 |
Zillow last checked:
Listing updated:
Listed by:
Nathan H Bennett 251-278-7367,
DHI Realty of Alabama, LLC
Source: Baldwin Realtors,MLS#: 409205
Facts & features
Interior
Bedrooms & bathrooms
- Bedrooms: 4
- Bathrooms: 2
- Full bathrooms: 2
Heating
- Heat Pump, Electric
Appliances
- Included: Disposal, Microwave
Features
- Termite Contract, Split Bedroom Plan
- Flooring: Engineered Vinyl Plank
- Has fireplace: No
Interior area
- Total interior livable area: 1,979 sqft
Video & virtual tour
Property
Parking
- Parking features: Attached, Double Garage, Garage Door Opener
- Has garage: Yes
Features
- Stories: 1
- Patio & porch: Covered Patio
- Pool features: None
- Has view: Yes
- View description: Northern View, Southern View
- Waterfront features: Pond
Lot
- Size: 7,840 Square Feet
- Features: Water View, Less Than 1 Acre
Details
- Parcel number: 055306230000009.044
- Special conditions: Other/See Remarks
Construction
Type & style
- Home type: SingleFamily
- Architectural style: Craftsman
- Property subtype: Single Family Residence
Materials
- Roof: Dimensional
Condition
- Year built: 2026
Details
- Warranty included: Yes
Utilities & green energy
- Utilities for property: Riviera Utilities
Community & HOA
Community
- Features: Fishing Pier, Pets Allowed, More Than Two Pets Allowed
- Security: Carbon Monoxide Detector(s), Smoke Detector(s)
- Subdivision: Autumn Lakes
HOA
- Has HOA: Yes
- Services included: Common Area Insurance, Association Management, Common Area Maintenance
- HOA fee: $782 annually
Location
- Region: Elberta
Financial & listing details
- Price per square foot: $180/sqft
- Date on market: 8/18/2026
- Ownership type: Whole Full
Estimated market value
Not available
Estimated sales range
Not available
Not available
Price history
| Date | Event | Price |
|---|---|---|
| 8/18/2026 | Listed for sale | $356,699$180/sqft |
Source:  Baldwin Realtors #409205 Report a problem Baldwin Realtors #409205 Report a problem | ||
Public tax history
Tax history is unavailable.
Monthly payment
Est. payment
Payment breakdown
Explore the cost of this home by adjusting the details. Changes won't be saved.Climate risks
Neighborhood: 36530
Nearby schools
GreatSchools rating
- 9/10Elberta Elementary SchoolGrades: PK-6Distance: 2.4 mi
- 10/10Elberta Middle SchoolGrades: 7-8Distance: 3.2 mi
- 9/10Elberta Middle SchoolGrades: 9-12Distance: 3.2 mi
Schools provided by the listing agent
- Elementary: Elberta Elementary
- Middle: Elberta Middle
- High: Elberta High School
Source: Baldwin Realtors. This data may not be complete. We recommend contacting the local school district to confirm school assignments for this home.
- $342,6504 bd2 ba1.9k sqft28098 Autumn Lakes Cir, Elberta, AL 36530Pending
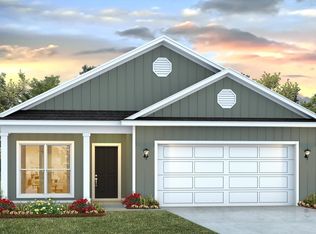
- $310,2863 bd2 ba1.4k sqft28086 Autumn Lakes Cir, Elberta, AL 36530Pending
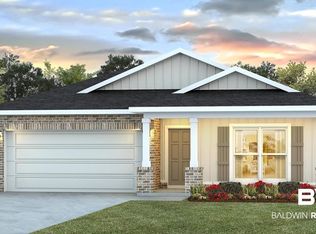
- $318,5744 bd2 ba1.4k sqft28110 Hallow Trl, Elberta, AL 36530Pending
- $356,0584 bd2 ba1.9k sqft28122 Autumn Lakes Cir, Elberta, AL 36530Sold

- $325,0004 bd2 ba1.7k sqft28134 Autumn Lakes Cir, Elberta, AL 36530Sold
- $336,0584 bd2 ba1.7k sqft28050 Autumn Lakes Cir, Elberta, AL 36530Pending
- $313,0363 bd2 ba1.4k sqft28146 Autumn Lakes Cir, Elberta, AL 36530Sold
- $329,9004 bd2 ba1.7k sqft28085 Hallow Trl, Elberta, AL 36530Sold
A local agent can set up tours, give advice and negotiate with sellers.
Similar homes
- $351,0584 bd2 ba1.9k sqft28207 Autumn Lakes Cir, Elberta, AL 36530Active
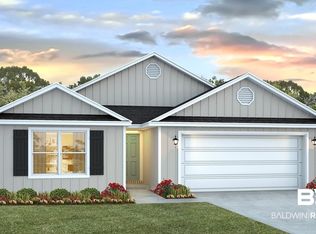 MLS ID #409208, Nathan H Bennett, DHI Realty of Alabama, LLC. Baldwin Realtors
 - $336,0584 bd2 ba1.7k sqft28195 Autumn Lakes Cir, Elberta, AL 36530Active
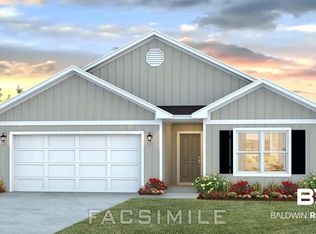 MLS ID #409212, Nathan H Bennett, DHI Realty of Alabama, LLC. Baldwin Realtors
 - from $342,6504 bd2 ba1.9k sqftKNOX Plan, Autumn Lakes, Elberta, AL 36530New Construction
 DR Horton
 - $325,5004 bd2 ba2.1k sqft26126 County Road 32, Elberta, AL 36530Active Under Contract
 MLS ID #409112, Mickey E Skipper, Skipper Land Company, LLC. Baldwin Realtors
 - $353,0004 bd2 ba1.9k sqft24337 Ringneck Loop, Elberta, AL 36530For SaleEXIT Realty broker feed
- from $332,6504 bd2 ba1.7k sqftCALI Plan, Autumn Lakes, Elberta, AL 36530New ConstructionDR Horton
- from $302,6503 bd2 ba1.4k sqftJULIA WITH 2 CAR GARAGE Plan, Autumn Lakes, Elberta, AL 36530New ConstructionDR Horton
- $329,0004 bd2 ba2.2k sqft24171 Ringneck Loop, Elberta, AL 36530Active Under ContractMLS ID #394842, Debra Foster, Brett R/E Robinson Dev OB. Baldwin Realtors
- $318,5744 bd2 ba1.4k sqft28109 Hallow Trl, Elberta, AL 36530ActiveMLS ID #388807, Nathan H Bennett, DHI Realty of Alabama, LLC. Baldwin Realtors
- $349,0004 bd2 ba2k sqft24184 Rieger Dr, Elberta, AL 36530For SaleMLS ID #7810832, Tracie Carter, Real Broker LLC. GCMLS
- from $316,6504 bd2 ba1.4k sqftSHELBY Plan, Autumn Lakes, Elberta, AL 36530New ConstructionDR Horton
- from $310,6504 bd2 ba1.4k sqftFREEPORT Plan, Autumn Lakes, Elberta, AL 36530New ConstructionDR Horton
- $319,0004 bd2 ba2.1k sqft24663 Chestnut St, Elberta, AL 36530ActiveMLS ID #398463, Joe M Emerson, Engel and Volkers Gulf Shores. Baldwin Realtors
- $269,9003 bd2 ba1.4k sqft12723 Chicago St, Elberta, AL 36530ActiveMLS ID #399913, Cierra D White, NextHome Coast & Country. Baldwin Realtors
- $415,0003 bd2 ba1.2k sqft15850 Boros Rd, Elberta, AL 36530ActiveMLS ID #406581, Cody C Maley, Scout South Properties. Baldwin Realtors
- $330,0003 bd3 ba1.4k sqft12559 Chicago St S, Elberta, AL 36530ActiveMLS ID #398865, Amber Frasier, Waters Edge Realty. Baldwin Realtors
- $187,5003 bd2 ba1.8k sqft12476 Deer Acres Ln, Elberta, AL 36530ActiveMLS ID #407160, Leslie B Ezell, Bellator Real Estate, LLC. Baldwin Realtors
- $299,9993 bd2 ba1.5k sqft9427 Hammock Rd, Elberta, AL 36530Active Under ContractMLS ID #398951, Nick Schmidt, RE/MAX on the Coast. Baldwin Realtors
- $329,0004 bd2 ba1.7k sqft23809 Veranda Cir, Elberta, AL 36530ActiveMLS ID #397945, Kandy R Hines, RE/MAX of Gulf Shores. Baldwin Realtors
- $399,0004 bd3 ba2.4k sqft9596 Hildreth Dr, Perdido Beach, AL 36530For SaleMLS ID #685349, Jacquelyn Wells, Coldwell Banker Coastal Realty. PAR
