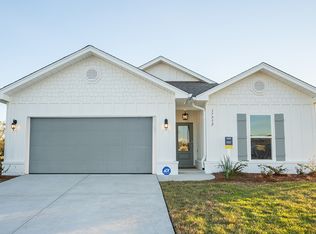
Introducing the Freeport, a one-story home set in 28135 Autumn Lakes Circle, Autumn Lakes community in Elberta, Alabama.
With 9-foot ceilings and 1,437 square feet of living space, this 4-bedroom, 2-bathroom home provides room for comfort and relaxation. The two-car garage adds convenience and practicality, making this home the perfect fit.
First you’ll be greeted by an inviting foyer. To your right, you’ll find a coat closet for added storage, as well as the first two bedrooms which share a bathroom with a shower/tub combination. Across the hall, you’ll discover the garage; adjacent to it are the third bedroom and laundry room for ultimate convenience. Continuing past the foyer, the home opens into the great room, where you’ll find a seamless flow between the designated areas. The heart of the home is the kitchen. It features an island, granite countertops, sleek stainless-steel appliances, shaker-style cabinetry, and a pantry that provides additional storage.
The kitchen opens directly into the dining area, where you’ll discover access to the covered rear porch. Adjacent to the dining nook is the cozy yet expansive living room.
Tucked away at the back of the home, the owner’s suite features an ensuite bathroom with a shower/tub combination and a walk-in closet, offering both convenience and comfort. Whether you're unwinding after a long day or enjoying a quiet morning, this space provides the perfect escape.
This home includes the Smart Home Connect technology package, a one-year builder warranty, a 10-year structural warranty, and is built to Gold FORTIFIED HomeTM certifications, which may save on homeowner’s insurance (See Sales Representative for details).
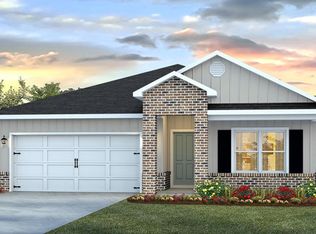
Pictures are of similar homes and not necessarily of subject property, including interior and exterior colors, options, and finishes.
Don’t wait, contact us today to schedule a tour and start your journey to homeownership at 28135 Autumn Lakes Circle! Buyer to verify all information during due diligence.
Active
$313,574
28135 Autumn Lakes Cir, Elberta, AL 36530
4beds
1,437sqft
Single Family Residence
Built in 2026
-- sqft lot
$-- Zestimate®
$218/sqft
$130/mo HOA
What's special
Two-car garageInviting foyerSleek stainless-steel appliancesGranite countertopsShaker-style cabinetryCovered rear porch
- 10 days
- 33
- 0
Likely to sell faster than
Zillow last checked:
Listing updated:
Listed by:
Janet Baker 251-621-9621,
DHI Realty of Alabama, LLC
Source: Baldwin Realtors,MLS#: 412361
Facts & features
Interior
Bedrooms & bathrooms
- Bedrooms: 4
- Bathrooms: 2
- Full bathrooms: 2
Heating
- Electric
Appliances
- Included: Disposal, Microwave, Dishwasher
Features
- En Suite
- Has fireplace: No
Interior area
- Total interior livable area: 1,437 sqft
Video & virtual tour
Property
Parking
- Parking features: Attached, Double Garage, Garage Door Opener
- Has garage: Yes
Features
- Stories: 1
- Patio & porch: Patio
- Pool features: None
- Waterfront features: No Waterfront
Lot
- Features: Less Than 1 Acre
Details
- Parcel number: 055306230000009.066
- Special conditions: None
Construction
Type & style
- Home type: SingleFamily
- Architectural style: Craftsman,Single Story
- Property subtype: Single Family Residence
Materials
- Roof: Composition Shingle
Condition
- Year built: 2026
Details
- Warranty included: Yes
Utilities & green energy
- Utilities for property: Underground Utilities, Total Electric
Community & HOA
Community
- Features: Pets Allowed
- Security: Smoke Detector(s)
- Subdivision: Autumn Lakes
HOA
- Has HOA: Yes
- Services included: Common Area Maintenance
- HOA fee: $782 semi-annually
- HOA name: Homeland Neighborhood Mgmt.
- HOA phone: 601-326-7325
Location
- Region: Elberta
Financial & listing details
- Price per square foot: $218/sqft
- Date on market: 10/21/2026
- Ownership type: Whole Full
Estimated market value
Not available
Estimated sales range
Not available
Not available
Price history
| Date | Event | Price |
|---|---|---|
| 9/29/2026 | Listed for sale | $313,574$218/sqft |
Source:  DR Horton Report a problem | ||
Public tax history
Tax history is unavailable.
Monthly payment
Est. payment
Payment breakdown
Explore the cost of this home by adjusting the details. Changes won't be saved.Climate risks
Neighborhood: 36530
Nearby schools
Schools provided by the listing agent
- Elementary: Elberta Elementary
- Middle: Elberta Middle
- High: Elberta High School
Source: Baldwin Realtors. This data may not be complete. We recommend contacting the local school district to confirm school assignments for this home.
- $346,1004 bd2 ba1.9k sqft28147 Autumn Lakes Cir, Elberta, AL 36530Off Market
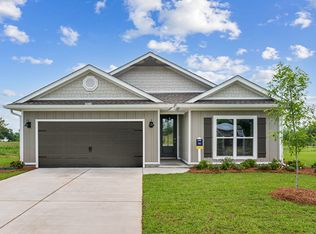
- $339,0594 bd2 ba1.7k sqft28159 Autumn Lakes Cir, Elberta, AL 36530New Construction

- $337,5584 bd2 ba1.7k sqft28183 Autumn Lakes Cir, Elberta, AL 36530Pending
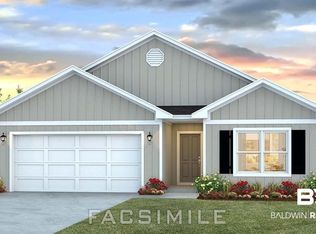
- $307,3003 bd2 ba1.4k sqft28171 Autumn Lakes Cir, Elberta, AL 36530Off Market
Similar homes
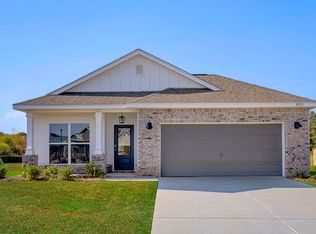
- from $310,6504 bd2 ba1.4k sqftFREEPORT Plan, Autumn Lakes, Elberta, AL 36530New Construction
 DR Horton
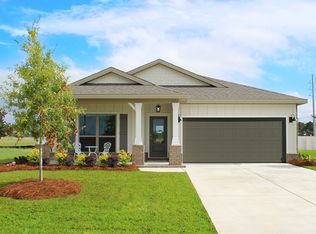
- from $316,6504 bd2 ba1.4k sqftSHELBY Plan, Autumn Lakes, Elberta, AL 36530New Construction
 DR Horton
- from $332,6504 bd2 ba1.7k sqftCALI Plan, Autumn Lakes, Elberta, AL 36530New Construction
 DR Horton
- $320,0003 bd2 ba1.4k sqft8649 Anniston Dr, Perdido Beach, AL 36530Active
 MLS ID #399081, Eleonora Lee, Bay Shore Realty Group, LLC. Baldwin Realtors
