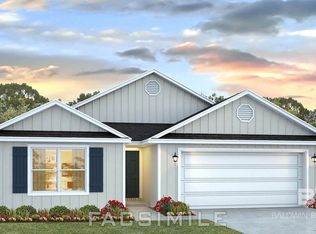
**COASTAL LIVING JUST GOT MORE AFFORDABLE** Take advantage of the builders limited time Fall Promotional on this BRAND NEW GOLD FORTIFIED Home in the charming BAYSIDE COMMUNITY of Perdido Beach!
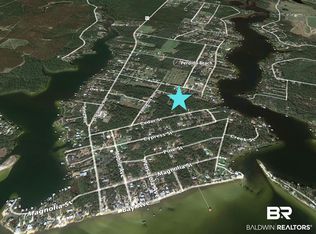
*SIGNIFICANT PRICE REDUCTION PLUS $10,000 TOWARD BUYERS CLOSING COSTS AND PREPAIDS.* Come enjoy the relaxed coastal life style you’ve been dreaming of with SEVERAL WATER ACCESSES, PUBLIC BOAT LAUNCHES, DOCKS, AND BEACH PARKS WITHIN WALKING DISTANCE. Surrounded by beautiful Live Oaks in an intimate community of ONLY 10 HOMESITES, this inviting custom cottage offers an open living concept with high ceilings and designer features throughout including: MARBLE KITCHEN COUNTERS, WALK IN PANTRY, STAINLESS APPLIANCES, LUXURY VINYL PLANK FLOORING ( No Carpet ) SPACIOUS MASTER WALK IN CLOSET WITH CUSTOM SHELVING AND DESINGER TILE SHOWER. RELAX IN THE SPACIOUS LOVELY LIVING AREA OVERLOOKING PEACEFUL WOODED VIEWS AND LARGE COVERED BACK PORCH FOR ENTERTAINING. Enjoy the freedom of NO HOA, NO FLOOD ZONE, LOW TAXES. Spend your days BOATING, FISHING, EXPLORING THE WATERWAYS or enjoying the laid-back Perdido Beach lifestyle. Whether looking for a FULL TIME RESIDENCE, OR INVESTMENT RENTAL OPPORTUNITY THIS HOME OFFERS WONDERFUL POSSIBILITIES FOR YOUR FAMILY. Also EXTRA WIDE DRIVEWAY for multiple parking OR BOAT. Almost complete! Buyer to verify all information during due diligence.
Active
Price cut: $10K (10/25)
$320,000
8649 Anniston Dr, Perdido Beach, AL 36530
3beds
1,430sqft
Single Family Residence
Built in 2026
-- sqft lot
$-- Zestimate®
$224/sqft
$-- HOA
What's special
Inviting custom cottageSeveral water accessesPublic boat launchesWalk in pantryStainless appliancesDesigner features throughoutMarble kitchen counters
- 136 days
- 1,147
- 136
Zillow last checked:
Listing updated:
Listed by:
Eleonora Lee 251-622-0777,
Bay Shore Realty Group, LLC,
Mark C Lee,
Bay Shore Realty Group, LLC
Source: Baldwin Realtors,MLS#: 399081
Facts & features
Interior
Bedrooms & bathrooms
- Bedrooms: 3
- Bathrooms: 2
- Full bathrooms: 2
Heating
- Central
Cooling
- Electric
Appliances
- Included: Disposal, Microwave, Dishwasher, Electric Range, Plumbed For Ice Maker
Features
- En Suite, Internet, Ceiling Fan(s), High Ceilings
- Flooring: Tile, Luxury Vinyl Plank
- Has fireplace: No
Interior area
- Total interior livable area: 1,430 sqft
Property
Parking
- Parking features: Single Garage, Garage Door Opener
- Has garage: Yes
Features
- Stories: 1
- Patio & porch: Rear Porch, Front Porch
- Exterior features: Irrigation Sprinkler
- Pool features: None
- Has view: Yes
- View description: Wooded
- Waterfront features: No Waterfront, Public Access Less Than Or Equal To Quarter Mile
Lot
- Features: Less Than 1 Acre
Details
- Parcel number: 0000000
- Special conditions: None
Construction
Type & style
- Home type: SingleFamily
- Architectural style: Cottage
- Property subtype: Single Family Residence
Materials
- Roof: Dimensional
Condition
- Year built: 2026
Utilities & green energy
- Utilities for property: Underground Utilities, Water Well, Sewage City, Total Electric
Community & HOA
Community
- Features: Internet, Pets Allowed
- Security: Carbon Monoxide Detector(s)
- Subdivision: PerdidoBeach
HOA
- Has HOA: No
Location
- Region: Perdido Beach
Financial & listing details
- Price per square foot: $224/sqft
- Date on market: 7/6/2026
- Ownership type: Whole Full
Estimated market value
Not available
Estimated sales range
Not available
Not available
Price history
| Date | Event | Price |
|---|---|---|
| 10/25/2026 | Price change | $320,000-3%$224/sqft |
Source:  Baldwin Realtors #399081 Report a problem | ||
| 10/8/2026 | Price change | $330,000-2.9%$231/sqft |
Source: Baldwin Realtors #399081 Report a problem | ||
| 7/27/2026 | Price change | $340,000-2.9%$238/sqft |
Source: Baldwin Realtors #387794 Report a problem | ||
| 7/8/2026 | Listed for sale | $350,000+2.9%$245/sqft |
Source: Baldwin Realtors #399081 Report a problem | ||
| 5/8/2026 | Listing removed | $340,000$238/sqft |
Source: Baldwin Realtors #387794 Report a problem | ||
| 4/18/2026 | Price change | $340,000+3%$238/sqft |
Source: Baldwin Realtors #387794 Report a problem | ||
| 11/8/2025 | Listed for sale | $330,000$231/sqft |
Source: Baldwin Realtors #387794 Report a problem | ||
Public tax history
Tax history is unavailable.
Monthly payment
Est. payment
Payment breakdown
Explore the cost of this home by adjusting the details. Changes won't be saved.Climate risks
Neighborhood: 36530
Nearby schools
Schools provided by the listing agent
- Elementary: Elberta Elementary
- Middle: Elberta Middle
- High: Elberta High School
Source: Baldwin Realtors. This data may not be complete. We recommend contacting the local school district to confirm school assignments for this home.
Similar homes
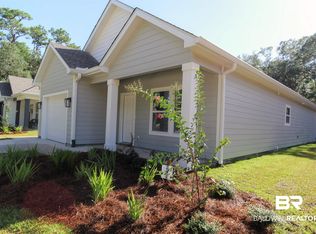
- $309,2863 bd2 ba1.4k sqft28171 Autumn Lakes Cir, Elberta, AL 36530Active
 Baldwin Realtors
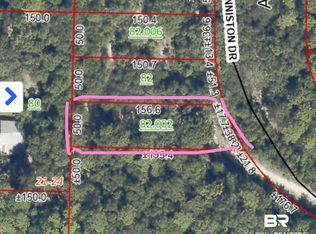
- $449,0002 bd2 ba2k sqft30793 Baldwin St, Perdido Beach, AL 36530Active
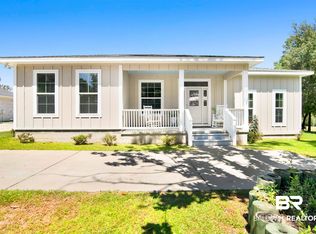 MLS ID #385042, Jeremy Sullivan, RE/MAX Paradise. Baldwin Realtors
- $347,6984 bd2 ba1.9k sqft28147 Autumn Lakes Cir, Elberta, AL 36530Active
 Baldwin Realtors
- $299,0003 bd3 ba1.7k sqft23997 Veranda Cir, Elberta, AL 36530Active
 MLS ID #410323, Kim Warner, Warner Realty. Baldwin Realtors
