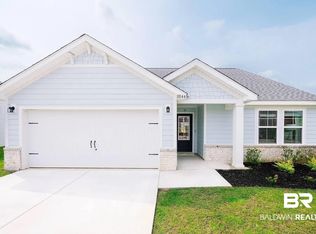
Welcome to 12790 Flanagan Street in Elberta, Alabama, a beautifully designed 3-bedroom, 2-bath Craftsman-style home offering exceptional finishes, stylish décor, and true move-in-ready convenience. Built just one year ago, this thoughtfully designed home features soaring ceilings, tall interior doors, durable luxury vinyl plank flooring, and an open layout filled with natural light. The stunning kitchen is a showstopper with high-end cabinetry, quartz countertops, ample workspace, and a complete appliance package that remains with the home. The spacious primary suite offers a relaxing retreat, highlighted by a dreamy en suite bathroom with upscale finishes and a spa-inspired feel. Located in the desirable Sandy Oaks neighborhood just off US Highway 98, this home provides convenient access to the Foley Beach Express, OWA Parks & Resort, shopping, dining, and the beautiful beaches of Gulf Shores and Orange Beach. The home is approximately one year old and remains covered by the builder’s warranty, subject to applicable terms and transfer requirements. Offered at $375,000, this exceptional Elberta home combines modern craftsmanship, beautiful design, and a convenient Coastal Alabama location. Buyer to verify all information during due diligence.
Active
Price cut: $6K (9/27)
$369,000
12790 Flanagan St, Elberta, AL 36530
3beds
1,659sqft
Single Family Residence
Built in 2025
-- sqft lot
$-- Zestimate®
$222/sqft
$48/mo HOA
What's special
Spa-inspired feelExceptional finishesQuartz countertopsComplete appliance packageAmple workspaceSoaring ceilingsHigh-end cabinetry
- 62 days
- 167
- 13
Zillow last checked:
Listing updated:
Listed by:
Shelli Chambley 251-999-8868,
LPT Realty LLC
Source: Baldwin Realtors,MLS#: 406673
Facts & features
Interior
Bedrooms & bathrooms
- Bedrooms: 3
- Bathrooms: 2
- Full bathrooms: 2
Heating
- Heat Pump
Cooling
- Electric
Appliances
- Included: Dryer, Washer, Cooktop, Disposal, Microwave, Dishwasher
Features
- En Suite, Internet, Ceiling Fan(s), High Ceilings
- Has fireplace: No
Interior area
- Total interior livable area: 1,659 sqft
Property
Parking
- Parking features: Double Garage, Garage Door Opener
- Has garage: Yes
Features
- Stories: 1
- Patio & porch: Front Porch, Covered Patio
- Pool features: None
- Waterfront features: No Waterfront
Lot
- Features: Elevation High, Less Than 1 Acre
Details
- Parcel number: 5407250000002.174
- Special conditions: None
Construction
Type & style
- Home type: SingleFamily
- Architectural style: Cottage
- Property subtype: Single Family Residence
Materials
- Roof: Composition Shingle
Condition
- Year built: 2025
Utilities & green energy
- Utilities for property: Riviera Utilities, Baldwin Co Sewer Service
Community & HOA
Community
- Features: Landscaping
- Security: Carbon Monoxide Detector(s), Smoke Detector(s)
- Subdivision: Sandy Oaks
HOA
- Has HOA: Yes
- Services included: Association Management
- HOA fee: $575 annually
- HOA name: Homeland Neighborhood Mgmt
- HOA phone: 601-326-7325
Location
- Region: Elberta
Financial & listing details
- Price per square foot: $222/sqft
- Date on market: 8/6/2026
- Ownership type: Whole Full
Estimated market value
Not available
Estimated sales range
Not available
Not available
Price history
| Date | Event | Price |
|---|---|---|
| 9/27/2026 | Price change | $369,000-1.6%$222/sqft |
Source:  Baldwin Realtors #406673 Report a problem Baldwin Realtors #406673 Report a problem | ||
| 8/6/2026 | Listed for sale | $375,000+4.2%$226/sqft |
Source: Baldwin Realtors #406673 Report a problem | ||
| 5/30/2025 | Sold | $359,990$217/sqft |
Source: Baldwin Realtors #377460 Report a problem | ||
| 4/26/2025 | Pending sale | $359,990$217/sqft |
Source: Baldwin Realtors #377460 Report a problem | ||
| 4/19/2025 | Price change | $359,990+1.4%$217/sqft |
Source: Baldwin Realtors #377460 Report a problem | ||
| 4/12/2025 | Listed for sale | $354,990$214/sqft |
Source: Baldwin Realtors #377460 Report a problem | ||
Public tax history
Tax history is unavailable.
Monthly payment
Est. payment
Payment breakdown
Explore the cost of this home by adjusting the details. Changes won't be saved.Climate risks
Neighborhood: 36530
Nearby schools
Schools provided by the listing agent
- Elementary: Elberta Elementary
- Middle: Elberta Middle
- High: Elberta High School
Source: Baldwin Realtors. This data may not be complete. We recommend contacting the local school district to confirm school assignments for this home.


Similar homes
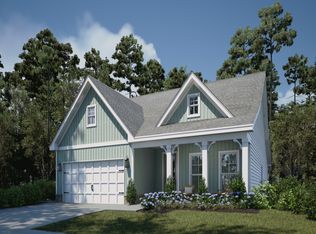
- $299,0003 bd3 ba1.7k sqft23997 Veranda Cir, Elberta, AL 36530Active
 MLS ID #410323, Kim Warner, Warner Realty. Baldwin Realtors
 - $320,0003 bd2 ba1.5k sqft9422 Seabright Ave, Elberta, AL 36530Active
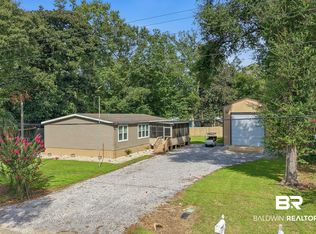 MLS ID #409755, Kristen Beebe, eXp Realty, LLC. Baldwin Realtors
 - $350,0004 bd2 ba2k sqft965 Ruisseau Dr, Foley, AL 36535Active Under Contract
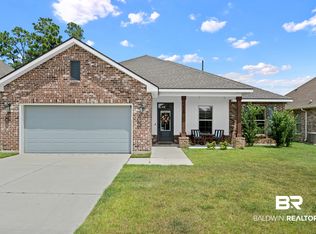 MLS ID #408556, Dusty Cole, RE/MAX on the Coast. Baldwin Realtors
 - $369,0003 bd4 ba1.9k sqft22729 Lakesouth Dr, Foley, AL 36535Active Under Contract
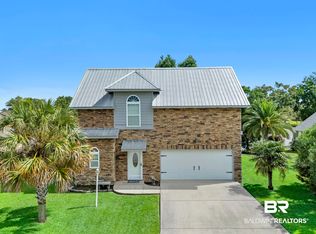 MLS ID #399774, Fain Holman, Bellator Real Estate LLC Orange Beach. Baldwin Realtors
