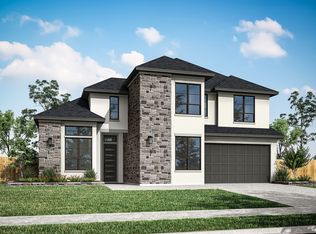
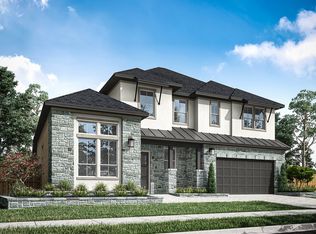

White silgranit sinkValbella gold quartz countertopsChampagne bronze broderick faucetPrivate studyDedicated media roomCurved staircaseFlexible two-story layout
Located in Woodson’s Reserve, this beautifully designed home welcomes you with a curved staircase and a flexible two-story layout that blends style and functionality. A private study sits at the front, while open-concept main living areas create an inviting space for everyday living and entertaining. A dedicated media room adds the perfect spot for relaxation or hosting guests. Thoughtful upgrades include an added 1-car garage and elegant railing in lieu of a half wall. The kitchen showcases Summer Wheat stained cabinetry with stacked uppers, Valbella Gold quartz countertops, a herringbone Costa Clara Cloud backsplash, a champagne bronze Broderick faucet, white Silgranit sink, and under-cabinet lighting. The primary bath features Frost-N quartz, Calacatta Gold-look tile, champagne bronze fixtures, dual undermount sinks, and a frameless shower. Schedule your private showing today
75 days
|
57
|
2
|
Zillow last checked:
Listing updated:
Listed by:
Jared Turner346-266-0958,
Tri Pointe Homes
Source: HAR,MLS#: 18906152
Facts & features
Interior
Bedrooms & bathrooms
Bedrooms: 4
Bathrooms: 3
Full bathrooms: 3
Rooms
Room types: Family Room, Utility Room
Primary bedroom
Level: First
Area: 224
Dimensions: 16x14
Bedroom
Level: Second
Area: 121
Dimensions: 11x11
Bedroom
Level: First
Area: 121
Dimensions: 11x11
Bedroom
Level: Second
Area: 121
Dimensions: 11x11
Other
Level: First
Area: 121
Dimensions: 11x11
Family room
Level: First
Area: 304
Dimensions: 19x16
Game room
Level: Second
Area: 234
Dimensions: 18x13
Heating
Heat Pump
Cooling
Ceiling Fan(s), Electric
Appliances
Included: ENERGY STAR Qualified Appliances, Disposal, Gas Oven, Microwave, Gas Cooktop, Dishwasher