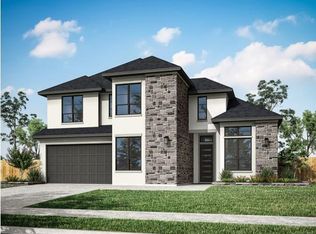
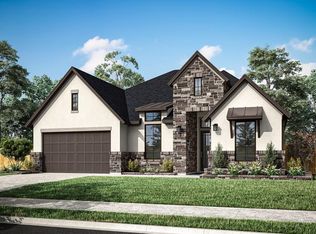
Located in Woodson’s Reserve, this spacious two-story home centers around an open-concept layout where the Great Room, kitchen, and dining area come together to create a bright, connected living space that remains both functional and inviting. A dedicated home office and first-floor secondary bedroom with a full bath offer ideal flexibility for guests or multigenerational living. Upstairs, a gameroom, added media room, and additional bedrooms provide ample space for entertainment and everyday living. The kitchen is appointed with Extra White cabinetry with stacked uppers, Pencil Vein quartz countertops, a Rice Bianco backsplash, matte black fixtures, and under-cabinet lighting. The primary suite features a freestanding tub, Frost-N quartz, Platinum Oyster tile, matte black finishes, and cedar beams. Additional highlights include a relocated fireplace, extended covered patio, and garage bump out. Schedule your private showing today.
Pending
Price cut: $30K (6/9)
$700,887
28402 Briar Springs Dr, Spring, TX 77386
5beds
3,629sqft
Single Family Residence
Built in 2026
9,631 Square Feet Lot
$-- Zestimate®
$193/sqft
$126/mo HOA
What's special
- 93 days
- 45
- 0
Zillow last checked:
Listing updated:
Listed by:
Jared Turner 346-266-0958,
Tri Pointe Homes
Source: HAR,MLS#: 37108971
Facts & features
Interior
Bedrooms & bathrooms
- Bedrooms: 5
- Bathrooms: 4
- Full bathrooms: 3
- 1/2 bathrooms: 1
Rooms
- Room types: Family Room, Media Room, Utility Room
Primary bathroom
- Features: Half Bath, Primary Bath: Double Sinks, Primary Bath: Separate Shower, Primary Bath: Soaking Tub, Secondary Bath(s): Tub/Shower Combo
Kitchen
- Features: Breakfast Bar, Kitchen Island, Kitchen open to Family Room, Walk-in Pantry
Heating
- Heat Pump
Cooling
- Ceiling Fan(s), Electric
Appliances
- Included: ENERGY STAR Qualified Appliances, Disposal, Double Oven, Gas Oven, Microwave, Gas Cooktop, Dishwasher
- Laundry: Electric Dryer Hookup, Washer Hookup
Features
- 2 Bedrooms Down, Primary Bed - 1st Floor, Walk-In Closet(s)
- Flooring: Carpet, Vinyl
- Number of fireplaces: 1
- Fireplace features: Electric
Interior area
- Total structure area: 3,629
- Total interior livable area: 3,629 sqft
Property
Parking
- Total spaces: 3
- Parking features: Garage, Oversized, Tandem
- Attached garage spaces: 3
Features
- Stories: 2
- Patio & porch: Covered, Porch
Lot
- Size: 9,631 Square Feet
- Features: Back Yard, Subdivided, 0 Up To 1/4 Acre
Construction
Type & style
- Home type: SingleFamily
- Architectural style: Traditional
- Property subtype: Single Family Residence
Materials
- Brick, Cement Siding
- Foundation: Slab
- Roof: Composition
Condition
- New construction: Yes
- Year built: 2026
Details
- Builder name: Tri Pointe Homes
Utilities & green energy
- Water: Water District
Green energy
- Energy efficient items: Thermostat, HVAC, HVAC>13 SEER
Community & HOA
Community
- Subdivision: Woodson's Reserve
HOA
- Has HOA: Yes
- HOA fee: $1,510 annually
Location
- Region: Spring
Financial & listing details
- Price per square foot: $193/sqft
- Date on market: 6/5/2026
- Listing terms: Cash,Conventional,FHA,VA Loan
- Road surface type: Concrete, Curbs
Estimated market value
Not available
Estimated sales range
Not available
$4,211/mo
Price history
| Date | Event | Price |
|---|---|---|
| 7/13/2026 | Pending sale | $700,887$193/sqft |
Source:  HAR #37108971 Report a problem HAR #37108971 Report a problem | ||
| 6/9/2026 | Price change | $700,887-4.1%$193/sqft |
Source: HAR #37108971 Report a problem | ||
| 5/8/2026 | Listed for sale | $730,887$201/sqft |
Source:  TRI Pointe Homes Report a problem TRI Pointe Homes Report a problem | ||
Public tax history
Tax history is unavailable.
Monthly payment
Est. payment
Payment breakdown
Explore the cost of this home by adjusting the details. Changes won't be saved.Climate risks
Neighborhood: 77386
Nearby schools
Schools provided by the listing agent
- Elementary: Hines Elementary
- Middle: York Junior High School
- High: Grand Oaks High School
Source: HAR. This data may not be complete. We recommend contacting the local school district to confirm school assignments for this home.

Similar homes
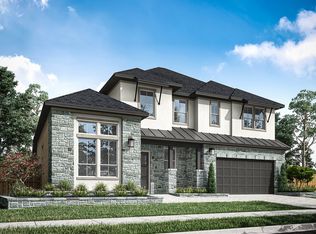
- $615,4565 bd4 ba3.2k sqft4611 Flintrock Park Dr, Spring, TX 77386New Construction
 HAR

HAR - $603,2184 bd3 ba3.1k sqft28222 Serene Point Dr, Spring, TX 77386New Construction
 HAR
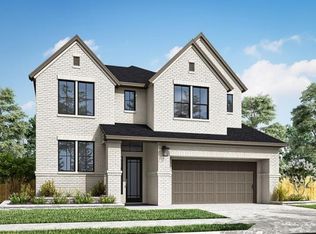
HAR - $646,5674 bd4 ba3.1k sqft28034 Pebble Park Dr, Spring, TX 77386New Construction
 HAR
HAR - $514,7974 bd3 ba2.3k sqft4607 Flintrock Park Dr, Spring, TX 77386New Construction
 HAR
HAR
