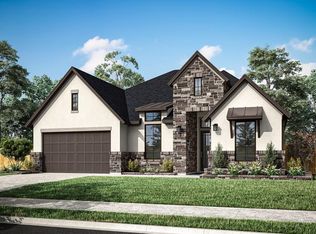
This beautifully designed two-story home in the highly sought-after Woodson’s Reserve community offers a spacious open-concept layout where the kitchen, dining area, and great room flow seamlessly together, creating an inviting central gathering space that feels both elegant and perfectly organized. The upgraded kitchen features modern finishes ideal for both everyday living and entertaining. On the main level, you’ll find two well-appointed bedrooms along with a full bath, providing exceptional flexibility for guests or multigenerational living. Step outside to enjoy the extended covered patio, perfect for relaxing or hosting memorable gatherings year-round. Upstairs, generously sized secondary bedrooms and bright, open living areas create the perfect balance of privacy, comfort, and everyday functionality. With a total of five bedrooms, this home offers ample space for growing families or those needing extra room for work or hobbies.
Pending
Price cut: $10K (6/9)
$680,680
28210 Park Springs Dr, Spring, TX 77386
5beds
3,629sqft
Single Family Residence
Built in 2026
8,189 Square Feet Lot
$674,200 Zestimate®
$188/sqft
$121/mo HOA
What's special
Extended covered patioSpacious open-concept layoutInviting central gathering space
- 138 days
- 14
- 0
Zillow last checked:
Listing updated:
Listed by:
Jared Turner 346-266-0958,
Tri Pointe Homes
Source: HAR,MLS#: 20787124
Facts & features
Interior
Bedrooms & bathrooms
- Bedrooms: 5
- Bathrooms: 6
- Full bathrooms: 5
- 1/2 bathrooms: 1
Rooms
- Room types: Family Room, Utility Room
Primary bedroom
- Level: First
- Area: 225
- Dimensions: 15x15
Bedroom
- Level: Second
- Area: 121
- Dimensions: 11x11
Bedroom
- Level: First
- Area: 143
- Dimensions: 13x11
Bedroom
- Level: Second
- Area: 121
- Dimensions: 11x11
Bedroom
- Level: Second
- Area: 144
- Dimensions: 12x12
Other
- Level: First
- Area: 120
- Dimensions: 12x10
Dining room
- Level: First
- Area: 192
- Dimensions: 16x12
Family room
- Level: First
- Area: 400
- Dimensions: 20x20
Game room
- Level: Second
- Area: 266
- Dimensions: 19x14
Heating
- Heat Pump
Cooling
- Ceiling Fan(s), Electric
Appliances
- Included: ENERGY STAR Qualified Appliances, Disposal, Double Oven, Gas Oven, Microwave, Gas Cooktop, Dishwasher
- Laundry: Electric Dryer Hookup, Washer Hookup
Features
- 2 Bedrooms Down, Primary Bed - 1st Floor, Walk-In Closet(s)
- Flooring: Vinyl
- Number of fireplaces: 1
- Fireplace features: Electric
Interior area
- Total structure area: 3,629
- Total interior livable area: 3,629 sqft
Property
Parking
- Total spaces: 3
- Parking features: Attached, Oversized, Tandem
- Attached garage spaces: 3
Features
- Stories: 2
- Patio & porch: Covered
Lot
- Size: 8,189 Square Feet
- Features: Back Yard, Subdivided, 0 Up To 1/4 Acre
Construction
Type & style
- Home type: SingleFamily
- Architectural style: Traditional
- Property subtype: Single Family Residence
Materials
- Brick, Cement Siding
- Foundation: Slab
- Roof: Composition
Condition
- New construction: Yes
- Year built: 2026
Details
- Builder name: Tri Pointe Homes
Utilities & green energy
- Water: Water District
Green energy
- Energy efficient items: Thermostat, HVAC, HVAC>13 SEER
Community & HOA
Community
- Subdivision: Woodson's Reserve
HOA
- Has HOA: Yes
- HOA fee: $1,450 annually
Location
- Region: Spring
Financial & listing details
- Price per square foot: $188/sqft
- Date on market: 4/21/2026
- Listing terms: Cash,Conventional,FHA,VA Loan
- Road surface type: Concrete, Curbs
Estimated market value
$674,200
$640,000 - $708,000
$4,871/mo
Price history
| Date | Event | Price |
|---|---|---|
| 8/10/2026 | Pending sale | $680,680$188/sqft |
Source:  HAR #20787124 Report a problem HAR #20787124 Report a problem | ||
| 7/28/2026 | Listed for sale | $680,680$188/sqft |
Source: HAR #20787124 Report a problem | ||
| 7/20/2026 | Pending sale | $680,680$188/sqft |
Source: HAR #20787124 Report a problem | ||
| 6/9/2026 | Price change | $680,680-1.4%$188/sqft |
Source: HAR #20787124 Report a problem | ||
| 6/2/2026 | Price change | $690,680-2.8%$190/sqft |
Source: HAR #20787124 Report a problem | ||
| 5/6/2026 | Price change | $710,680-2.7%$196/sqft |
Source: HAR #20787124 Report a problem | ||
| 3/28/2026 | Listed for sale | $730,680$201/sqft |
Source:  TRI Pointe Homes Report a problem TRI Pointe Homes Report a problem | ||
Public tax history
Tax history is unavailable.
Monthly payment
Est. payment
Payment breakdown
Explore the cost of this home by adjusting the details. Changes won't be saved.Climate risks
Neighborhood: 77386
Nearby schools
Schools provided by the listing agent
- Elementary: Hines Elementary
- Middle: York Junior High School
- High: Grand Oaks High School
Source: HAR. This data may not be complete. We recommend contacting the local school district to confirm school assignments for this home.


Similar homes
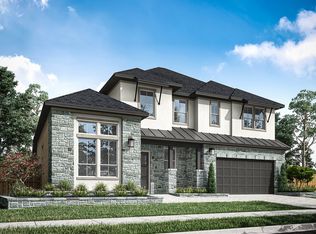

- $785,1845 bd5 ba4.3k sqft5031 Burkland Woods Dr, Spring, TX 77386New Construction
 HAR
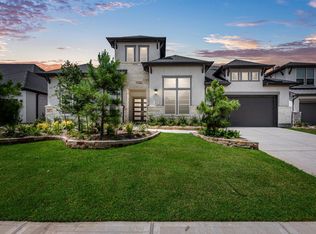
HAR - $603,2184 bd3 ba3.1k sqft28222 Serene Point Dr, Spring, TX 77386New Construction
 HAR
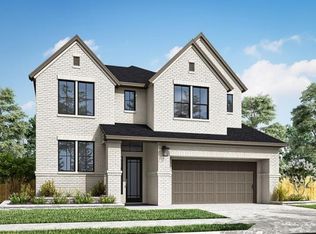
HAR - $646,5674 bd4 ba3.1k sqft28034 Pebble Park Dr, Spring, TX 77386New Construction
 HAR
HAR - $564,7485 bd4 ba2.7k sqft28181 Serene Point Dr, Spring, TX 77386New Construction
 HAR
HAR
