To be built. Concord Elevation A.
Sold
$1,206,582
2813 Alford St, Virginia Beach, VA 23456
4beds
3,626sqft
Single Family Residence
Built in 2026
-- sqft lot
$1,211,200 Zestimate®
$333/sqft
$5,416 Estimated rent
Home value
$1,211,200
$1.15M - $1.27M
$5,416/mo
Zestimate® history
Owner options
List your home for rent
$5,416/mo
Rent Zestimate®
Find your next renter with Zillow Rental Manager. Plus, with online applications, you can quickly screen prospective tenants – for free.
$5,416/mo
Rent Zestimate®
Refinance and save
$7,527/mo
Est. payment
Refinancing to a lower rate could help reduce your monthly payments and save thousands over the life of the loan.
$7,527/mo
Est. payment
Explore your selling options
Work with a Zillow partner agent
Leverage their expertise and Zillow's premium Showcase listings to get your home seen by more buyers.
Get startedList with your own agent
Get your home in front of millions of buyers by listing it on Zillow.
Learn how to do itSell it yourself
Take full control of how buyers see your home on Zillow by listing For Sale by Owner (FSBO).
List your homeWhat's special
Zillow last checked:
Listing updated:
Listed by:
Katrina Reese,
Today Homes Realty LLC 757-320-2023,
Cindy Clemens,
Today Homes Realty LLC
Bought with:
Irene McLaren
BHHS RW Towne Realty
Source: REIN Inc.,MLS#: 10604735
Facts & features
Interior
Bedrooms & bathrooms
- Bedrooms: 4
- Bathrooms: 4
- Full bathrooms: 3
- 1/2 bathrooms: 1
Rooms
- Room types: 1st Floor BR, 1st Floor Primary BR, Attic, Breakfast Area, Loft, PBR with Bath, Utility Closet
Primary bedroom
- Level: First
Heating
- Forced Air, Natural Gas, Programmable Thermostat, Zoned
Cooling
- Central Air, Zoned
Appliances
- Included: Dishwasher, Disposal, Microwave, Gas Range, Tankless Water Heater, Gas Water Heater
- Laundry: Dryer Hookup, Washer Hookup
Features
- Primary Sink-Double, Walk-In Closet(s), Entrance Foyer, Pantry
- Flooring: Carpet, Ceramic Tile, Laminate/LVP, Wood
- Attic: Walk-In
- Number of fireplaces: 1
- Fireplace features: Fireplace Gas-natural
Interior area
- Total interior livable area: 3,626 sqft
Property
Parking
- Total spaces: 2
- Parking features: Garage Att 2 Car, 2 Space, Driveway, On Street, Garage Door Opener
- Attached garage spaces: 2
- Has uncovered spaces: Yes
Accessibility
- Accessibility features: Main Floor Laundry
Features
- Stories: 2
- Patio & porch: Patio, Porch
- Exterior features: Inground Sprinkler
- Pool features: None, Association
- Fencing: None
- Waterfront features: Not Waterfront
Details
- Zoning: RES
Construction
Type & style
- Home type: SingleFamily
- Architectural style: Transitional
- Property subtype: Single Family Residence
Materials
- Brick, Fiber Cement
- Foundation: Slab
- Roof: Asphalt Shingle,Metal
Condition
- New construction: Yes
- Year built: 2026
Details
- Warranty included: Yes
Utilities & green energy
- Sewer: City/County
- Water: City/County
- Utilities for property: Cable Hookup
Green energy
- Energy efficient items: Advanced Framing, Engineered Wood Products, Construction
Community & HOA
Community
- Subdivision: Ashville Park
HOA
- Has HOA: Yes
- Amenities included: Cable TV, Clubhouse, Fitness Center, Other, Playground, Pool
- HOA fee: $322 monthly
Location
- Region: Virginia Beach
Financial & listing details
- Price per square foot: $333/sqft
- Annual tax amount: $11,122
- Date on market: 10/3/2025
Price history
Price history is unavailable.
Public tax history
Tax history is unavailable.
Neighborhood: Princess Anne
Nearby homes
- $298,000-- bd-- ba-- sqft2809 Alford St, Virginia Beach, VA 23456Off Market
- $1,143,3094 bd3 ba3.2k sqft2812 Alford St, Virginia Beach, VA 23456Sold
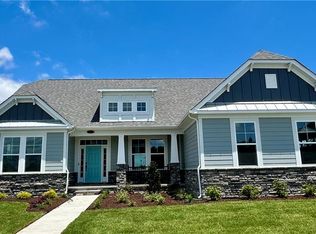
- $986,7435 bd3 ba3.5k sqft1821 Malvern Dr, Virginia Beach, VA 23456Sold
- $1,222,1935 bd4 ba3.4k sqft2888 Weston Loop, Virginia Beach, VA 23456New Construction
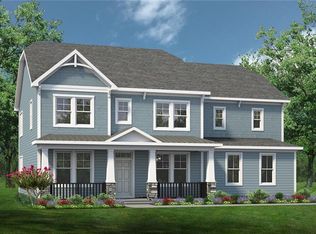
- $1,532,1875 bd4 ba3.5k sqft2873 Weston Loop, Virginia Beach, VA 23456Sold
- $1,319,5644 bd4 ba3.7k sqft2805 Alford St, Virginia Beach, VA 23456New Construction
- $1,250,0006 bd4 ba3.5k sqft2808 Alford St, Virginia Beach, VA 23456Sold
- $1,226,9005 bd4 ba3.4k sqft1832 Malvern Dr, Virginia Beach, VA 23456Sold
- $1,130,0005 bd4 ba3.4k sqft2944 Weston Loop, Virginia Beach, VA 23456Sold
Nearby schools
GreatSchools rating
- 10/10Princess Anne Elementary SchoolGrades: PK-5Distance: 1.9 mi
- 10/10Princess Anne Middle SchoolGrades: 6-8Distance: 3.2 mi
- 9/10Floyd Kellam High SchoolGrades: 9-12Distance: 3.4 mi
Schools provided by the listing agent
- Elementary: Princess Anne Elementary
- Middle: Princess Anne Middle
- High: Kellam
Source: REIN Inc.. This data may not be complete. We recommend contacting the local school district to confirm school assignments for this home.


Get pre-qualified for a loan
At Zillow Home Loans, we can pre-qualify you in as little as 5 minutes with no impact to your credit score.An equal housing lender. NMLS #10287.
Sell for more on Zillow
Get a Zillow Showcase℠ listing at no additional cost and you could sell for .
$1,211,200
2% more
+$24,224
With Zillow Showcase(estimated)
$1,235,424
Nearby cities
Nearby neighborhoods
Nearby zip codes
Other Virginia Beach Topics
