Comfortable country living with a fresh, modern feel! This single wide manufactured home in Conway offers a spacious, open layout with attractive finishes and plenty of natural light throughout. The kitchen is a standout with stainless steel appliances, abundant cabinetry, a large center island with bar seating, and a separate dining area. The adjoining living room offers a cozy place to unwind, complete with a beautiful wood-accented electric fireplace wall and plenty of room to relax. The primary bedroom includes a spacious walk in closet and private bathroom with double vanities and a tiled walk in shower. Additional highlights include wood look flooring, sliding barn doors, a dedicated laundry room, and a rear deck overlooking a peaceful, wooded backdrop. Outside, you'll find a generous grassy yard with plenty of open space to enjoy. Located in a quiet country setting with convenient access to Conway's shopping, dining, and everyday essentials. No HOA!
For sale
$150,000
2813 Partridge Ln., Conway, SC 29527
3beds
1,344sqft
Manufactured Home, Single Family Residence
Built in 2023
-- sqft lot
$144,300 Zestimate®
$112/sqft
$-- HOA
What's special
Attractive finishesWood look flooringSpacious open layoutSeparate dining areaDedicated laundry roomSliding barn doorsAbundant cabinetry
- 9 days
- 337
- 53
Likely to sell faster than
Zillow last checked:
Listing updated:
Listed by:
Paige Bird Cell:843-450-4773,
RE/MAX Southern Shores
Source: CCAR,MLS#: 2625321 Originating MLS: Coastal Carolinas Association of Realtors
Facts & features
Interior
Bedrooms & bathrooms
- Bedrooms: 3
- Bathrooms: 2
- Full bathrooms: 2
Rooms
- Room types: Bathroom, Utility Room
Heating
- Central, Electric
Cooling
- Central Air
Appliances
- Included: Dishwasher, Disposal, Microwave, Range, Refrigerator
- Laundry: Washer Hookup
Features
- Dual Sinks, Main Level Primary, Separate Shower, Vanity, Walk-In Closet(s), Breakfast Bar, Bedroom on Main Level, Kitchen Island, Stainless Steel Appliances, Solid Surface Counters
- Flooring: Luxury Vinyl, Luxury VinylPlank
Interior area
- Total structure area: 1,512
- Total interior livable area: 1,344 sqft
Property
Parking
- Total spaces: 6
- Parking features: Driveway
- Has uncovered spaces: Yes
Features
- Levels: One
- Stories: 1
- Patio & porch: Deck
- Exterior features: Deck
Lot
- Features: Outside City Limits
Details
- Additional parcels included: ,
- Parcel number: 99800082415
- On leased land: Yes
- Lease amount: $250
- Zoning: CFA
- Special conditions: None
Construction
Type & style
- Home type: MobileManufactured
- Architectural style: Mobile Home
- Property subtype: Manufactured Home, Single Family Residence
Materials
- Vinyl Siding
- Foundation: None
Condition
- Resale
- Year built: 2023
Utilities & green energy
- Sewer: Septic Tank
- Water: Public
- Utilities for property: Cable Available, Electricity Available, Phone Available, Septic Available, Water Available
Community & HOA
Community
- Security: Smoke Detector(s)
- Subdivision: Not within a Subdivision
HOA
- Has HOA: No
- Amenities included: Owner Allowed Motorcycle, Pet Restrictions
Location
- Region: Conway
Financial & listing details
- Price per square foot: $112/sqft
- Date on market: 10/15/2026
- Listing terms: Cash,Conventional
- Electric utility on property: Yes
- Body type: Double Wide
Estimated market value
$144,300
$137,000 - $152,000
Not available
Price history
| Date | Event | Price |
|---|---|---|
| 10/15/2026 | Listed for sale | $150,000$112/sqft |
Source:  CCAR #2625321 Report a problem | ||
Public tax history
Tax history is unavailable.
Monthly payment
Climate risks
Neighborhood: 29527
Nearby schools
Schools provided by the listing agent
- Elementary: South Conway Elementary School
- Middle: Whittemore Park Middle School
- High: Conway High School
Source: CCAR. This data may not be complete. We recommend contacting the local school district to confirm school assignments for this home.
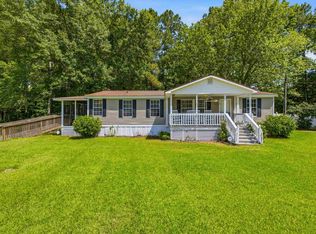
Similar homes
- $150,0003 bd1 ba1k sqft3635 Wayside Dr., Conway, SC 29527Auction
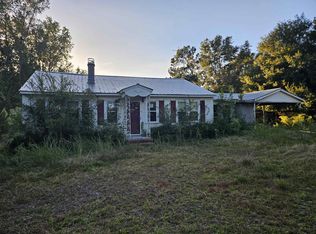
 MLS ID #2625735, Lori M Reid, Ocean Breeze Properties, LLC. CCAR
- $145,9004 bd2 ba1.4k sqft237 Williamson Lake Circle, Conway, SC 29526For Sale
 MLS ID #2625890, Kellie M Knaffle, RE/MAX Southern Shores. CCAR
- $199,9003 bd2 ba1.7k sqft1364 Tidway Circle, Conway, SC 29527For Sale
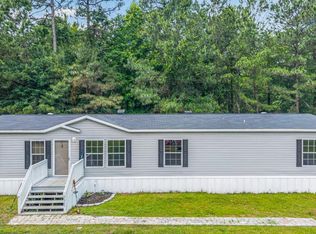 MLS ID #2613681, Dani Diaz, Century 21 The Harrelson Group. CCAR
- $165,0003 bd1 ba896 sqft2507 9th Ave., Conway, SC 29527For Sale
 MLS ID #2624115, The Greg Sisson Team, The Ocean Forest Company. CCAR
- $209,0003 bd1 ba1k sqft5050 Marigold Rd., Conway, SC 29527For SaleMLS ID #2625943, Dan S Button, Realty One Group Dockside Cnwy. CCAR
- $122,2503 bd2 ba1.2k sqft2810 Gobblers Run, Conway, SC 29527For SaleMLS ID #2604367, Brittany Foy Associates, Foy Realty. CCAR
- $225,0003 bd2 ba1.4k sqft409 Sycamore St., Conway, SC 29527For SaleMLS ID #2625547, Harrison H Biddle, Greyfeather Group EXP Realty. CCAR
- $210,0004 bd2 ba1.9k sqft903 Durant St., Conway, SC 29527For SaleMLS ID #2625423, The Mills Group Team, Century 21 Barefoot Realty. CCAR
- $170,0003 bd2 ba960 sqft1017 Franks Ln., Conway, SC 29526For SaleMLS ID #2615608, Coastal Carolina Group, INNOVATE Real Estate. CCAR
- $154,9003 bd2 ba1.1k sqft3802 Stern Dr., Conway, SC 29526For SaleMLS ID #2622244, Lisa Smith, INNOVATE Real Estate. CCAR
- $168,0003 bd3 ba1.5k sqftKiskadee Parke At Wild Wing, Conway, SC 29526For SaleMLS ID #2625981, The Mills Group Team, Century 21 Barefoot Realty. CCAR
- $165,0001 bd1 ba1.1k sqft7060 Horseshoe Circle, Conway, SC 29527For SaleMLS ID #2619338, Sarah E Dahlstrom, CB Sea Coast Advantage CF. CCAR
- $174,9992 bd2 ba1k sqft105 Pepe Court, Conway, SC 29527New ConstructionCCAR
- $158,0003 bd2 ba1.2k sqft978 Jamestown Rd., Conway, SC 29526For SaleMLS ID #2614165, Jessica C Williams, CB Sea Coast Advantage CF. CCAR
- $179,0003 bd2 ba1.3k sqft1867 Willow Oak Dr., Conway, SC 29526For SaleMLS ID #2624576, The Greg Sisson Team, The Ocean Forest Company. CCAR
- $149,9992 bd2 ba1.2k sqft390 Walden Lake Rd., Conway, SC 29526For SaleMLS ID #2616626, Michael F Bottego, Fathom Realty SC LLC. CCAR
- $190,0003 bd2 ba1k sqft1000 Temple St., Conway, SC 29527For SaleMLS ID #2616935, Leonor E Miranda, Century 21 The Harrelson Group. CCAR
