Do you have a vision of your dream 3 bedroom 1 bath home located in the Whittemore Park area with no required HOA fees & only a short drive to the white sandy beaches. Roll up your sleeves and get to work on this home that includes vinyl flooring, ceiling fans, a fully equipped kitchen, a living room, and a detached shed. This home offers effortless access to the beach, nearby golf courses, and everything else Myrtle Beach & Conway has to offer—from lively dining spots and award-winning live shows to public fishing piers, Conway’s historic riverwalk, and unique shopping experiences along the Grand Strand. You’ll also appreciate its convenient location close to everyday essentials like grocery stores, banks, post offices, medical facilities, and pharmacies. Be sure to explore the state-of-the-art 3D virtual tour. Floor plans are created using virtual tour technology and are intended for estimation purposes only. All square footage is approximate and not guaranteed; buyers are responsible for verifying all information.
For sale
Price cut: $10K (10/28)
$155,000
2507 9th Ave., Conway, SC 29527
3beds
896sqft
Single Family Residence
Built in 1945
0.39 Acres Lot
$-- Zestimate®
$173/sqft
$-- HOA
What's special
Fully equipped kitchenVinyl flooringDetached shedCeiling fans
- 43 days
- 1,539
- 93
Likely to sell faster than
Zillow last checked:
Listing updated:
Listed by:
The Greg Sisson Team 843-642-8585,
The Ocean Forest Company,
Greg Sisson 843-606-6281,
The Ocean Forest Company
Source: CCAR,MLS#: 2624115 Originating MLS: Coastal Carolinas Association of Realtors
Facts & features
Interior
Bedrooms & bathrooms
- Bedrooms: 3
- Bathrooms: 1
- Full bathrooms: 1
Rooms
- Room types: Bathroom
Primary bedroom
- Features: Main Level Primary
- Level: First
Other
- Features: Bedroom on Main Level
Appliances
- Included: Range
Features
- Main Level Primary, Bedroom on Main Level
- Flooring: Vinyl
- Basement: Crawl Space
Interior area
- Total structure area: 950
- Total interior livable area: 896 sqft
Property
Parking
- Total spaces: 4
- Parking features: Driveway
- Has uncovered spaces: Yes
Features
- Levels: One
- Stories: 1
Lot
- Size: 0.39 Acres
- Dimensions: 125 x 126 x 123 x 151
- Features: City Lot
Details
- Additional parcels included: ,
- Parcel number: 36808020095
- Zoning: R1
- Special conditions: None
Construction
Type & style
- Home type: SingleFamily
- Architectural style: Ranch
- Property subtype: Single Family Residence
Materials
- Vinyl Siding
- Foundation: Crawlspace
Condition
- Resale
- Year built: 1945
Utilities & green energy
- Water: Public
- Utilities for property: Cable Available, Electricity Available, Phone Available, Sewer Available, Water Available
Community & HOA
Community
- Subdivision: Not within a Subdivision
HOA
- Has HOA: No
Location
- Region: Conway
Financial & listing details
- Price per square foot: $173/sqft
- Tax assessed value: $116,883
- Annual tax amount: $1,888
- Date on market: 10/1/2026
- Listing terms: Cash,Conventional
- Electric utility on property: Yes
Estimated market value
Not available
Estimated sales range
Not available
$1,463/mo
Price history
| Date | Event | Price |
|---|---|---|
| 10/28/2026 | Price change | $155,000-6.1%$173/sqft |
Source:  CCAR #2624115 Report a problem | ||
| 10/1/2026 | Listed for sale | $165,000+194.6%$184/sqft |
Source: CCAR #2624115 Report a problem | ||
| 7/26/2004 | Sold | $56,000$63/sqft |
Source: Public Record Report a problem | ||
Public tax history
| Year | Property taxes | Tax assessment |
|---|---|---|
| 2025 | $1,888 +1.1% | $116,883 |
| 2024 | $1,868 +525.7% | $116,883 +141.5% |
| 2023 | $299 +5.5% | $48,403 |
| 2022 | $283 | $48,403 |
| 2021 | -- | -- |
| 2020 | -- | -- |
| 2019 | -- | -- |
| 2018 | -- | $1,680 -0.2% |
| 2017 | -- | $1,684 |
| 2016 | -- | $1,684 |
| 2015 | -- | $1,684 |
| 2014 | -- | $1,684 |
| 2013 | -- | -- |
| 2012 | -- | -- |
| 2010 | -- | $2,816 +42.2% |
| 2009 | -- | $1,980 |
| 2008 | -- | $1,980 |
| 2007 | -- | $1,980 |
| 2005 | -- | $1,980 |
| 2004 | $348 +33.8% | $1,980 +33.8% |
| 2003 | $260 | $1,480 |
| 2002 | -- | -- |
| 2001 | -- | -- |
| 2000 | -- | -- |
Find assessor info on the county website
Monthly payment
Est. payment
Payment breakdown
Explore the cost of this home by adjusting the details. Changes won't be saved.Climate risks
Neighborhood: 29527
Nearby schools
Schools provided by the listing agent
- Elementary: Waccamaw Elementary School
- Middle: Black Water Middle School
- High: Carolina Forest High School
Source: CCAR. This data may not be complete. We recommend contacting the local school district to confirm school assignments for this home.
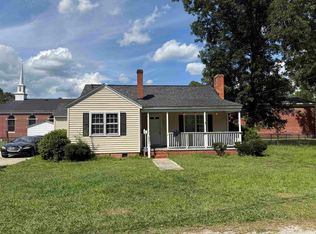
Similar homes
- $190,0003 bd2 ba1k sqft1000 Temple St., Conway, SC 29527For Sale

 MLS ID #2616935, Leonor E Miranda, Century 21 The Harrelson Group. CCAR
- $188,0003 bd1 ba1.1k sqft415 Live Oak St., Conway, SC 29526For Sale
 MLS ID #2604030, Cynthia A Chestnut, Coastal Strand Realtors. CCAR
- $150,0003 bd1 ba1k sqft3635 Wayside Dr., Conway, SC 29527Auction
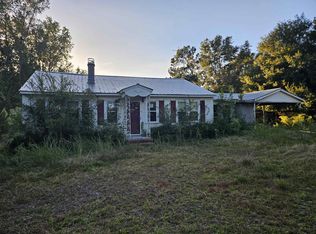 MLS ID #2625735, Lori M Reid, Ocean Breeze Properties, LLC. CCAR
- $134,9003 bd2 ba1.2k sqft1020 Creel St. #K, Conway, SC 29526For Sale
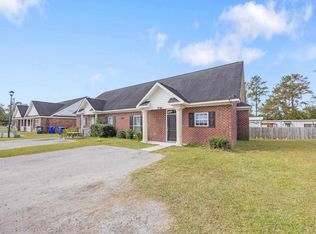 MLS ID #2627216, Joseph Levy, Beach & Forest Realty. CCAR
- $149,9002 bd1 ba828 sqft717 French Collins Rd., Conway, SC 29526For SaleMLS ID #2626378, Nathan F Cook, Latitude Realty. CCAR
- $170,0003 bd2 ba960 sqft1017 Franks Ln., Conway, SC 29526For SaleMLS ID #2615608, Coastal Carolina Group, INNOVATE Real Estate. CCAR
- $160,0001 bd1 ba1.1k sqft7060 Horseshoe Circle, Conway, SC 29527For SaleMLS ID #2619338, Sarah E Dahlstrom, CB Sea Coast Advantage CF. CCAR
- $229,9003 bd2 ba1.1k sqft1744 John St., Conway, SC 29527For SaleMLS ID #2624723, Billy Dalton D Richardson, Century 21 McAlpine Associates. CCAR
- $229,0003 bd2 ba1.1k sqft1902 9th Ave., Conway, SC 29527New ConstructionMLS ID #2625117, Evan Howell, Sansbury Butler Properties. CCAR
- $144,9002 bd2 ba1k sqftKiskadee Parke, Conway, SC 29526For SaleMLS ID #2627150, Greg Harrelson Sales Team, Century 21 The Harrelson Group. CCAR
- $225,0003 bd2 ba1k sqft4006 Cordoba Dr., Conway, SC 29526For SaleMLS ID #2625848, Ryan Powers, ASAP Realty, Inc. CCAR
- $229,9003 bd2 ba1.1k sqft459 Hallie Martin Rd, Conway, SC 29527For Sale
 MLS ID #2604053, Melissa Floyd, Real Estate Direct. Pee Dee Realtor Association
- $224,9003 bd2 ba1.2k sqft1418 Boker Rd, Conway, SC 29527For SaleMLS ID #2601255, Xavier C Sams, The Mclaurin Realty Group. Pee Dee Realtor Association
- $232,5003 bd2 ba1.2k sqft4439 Old Tram Rd., Conway, SC 29527For SaleMLS ID #2624231, Jason T Herring, Exit Coastal Real Estate Pros. CCAR
- $150,0003 bd2 ba1.2k sqft1025 Carolina Rd. #CC-4, Conway, SC 29526For SaleMLS ID #2612752, Nicholas Nick M Mazzola, People First Realty Inc. CCAR
- $159,9003 bd2 ba1k sqftR-1, Conway, SC 29526For SaleMLS ID #2412351, Mona S Sarajian, Coastal Living Realty. CCAR
- $158,0003 bd2 ba1.2k sqft978 Jamestown Rd., Conway, SC 29526For SaleMLS ID #2614165, Jessica C Williams, CB Sea Coast Advantage CF. CCAR
- $220,2503 bd1 ba1.1k sqft1263 Park Hill Dr., Conway, SC 29526For SaleMLS ID #2614188, Cate E Sutz, NextHome Paramount. CCAR
