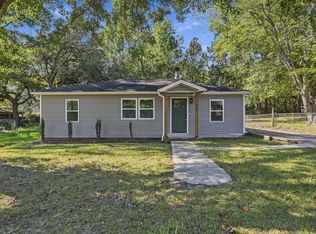
This beautifully updated 3-bedroom, 2-bathroom home has undergone an extensive transformation within the last year, blending fresh modern finishes with a warm and inviting feel. Nearly every aspect of the home has been updated, including new siding, windows, drywall, insulation, subflooring, flooring, interior and exterior paint, trim, countertops, appliances, showers and tubs, bathroom vanities, fencing, electrical, and plumbing. The roof was replaced in 2020, completing an impressive list of improvements designed to offer comfort and peace of mind for years to come. Step inside and you'll immediately appreciate the bright, open floor plan, neutral color palette, and abundance of natural light that create a spacious and welcoming atmosphere throughout. The refreshed kitchen features new countertops and appliances and flows seamlessly into the main living areas, making the layout ideal for both everyday living and entertaining. All three bedrooms offer comfortable living space, while both bathrooms have been beautifully updated with new fixtures, vanities, and shower/tub surrounds. Outside, enjoy your morning coffee from the inviting front porch or spend afternoons relaxing and entertaining in the backyard. Conveniently located just minutes from the restaurants, shopping, entertainment, and small-town charm of Historic Downtown Conway, this home offers the opportunity to enjoy an extensively renovated property in a location that keeps you close to everything Conway has to offer. With the hard work already done, all that's left to do is move in and make it home!
For sale
Price cut: $5K (10/26)
$229,900
1744 John St., Conway, SC 29527
3beds
1,185sqft
Single Family Residence
Built in 1938
4,791 Square Feet Lot
$-- Zestimate®
$194/sqft
$-- HOA
What's special
- 36 days
- 303
- 41
Zillow last checked:
Listing updated:
Listed by:
Billy Dalton D Richardson 843-742-7579,
Century 21 McAlpine Associates
Source: CCAR,MLS#: 2624723 Originating MLS: Coastal Carolinas Association of Realtors
Facts & features
Interior
Bedrooms & bathrooms
- Bedrooms: 3
- Bathrooms: 2
- Full bathrooms: 2
Rooms
- Room types: Bathroom
Dining room
- Features: Living/Dining Room
Kitchen
- Features: Dishwasher, Stainless Steel Appliances, Solid Surface Counters
Living room
- Features: Ceiling Fan(s)
Other
- Features: Bedroom on Main Level
Heating
- Central, Electric
Cooling
- Central Air
Appliances
- Included: Dishwasher, Microwave, Range
- Laundry: Washer Hookup
Features
- Bedroom on Main Level, Stainless Steel Appliances, Solid Surface Counters
- Flooring: Vinyl
- Basement: Crawl Space
Interior area
- Total structure area: 1,300
- Total interior livable area: 1,185 sqft
Property
Parking
- Total spaces: 2
- Parking features: None
Features
- Levels: One
- Stories: 1
- Patio & porch: Front Porch
- Exterior features: Fence
Lot
- Size: 4,791 Square Feet
- Dimensions: 57 x 88 x 54 x 84
- Features: Rectangular, Rectangular Lot
Details
- Additional parcels included: ,
- Parcel number: 36802020067
- Zoning: RES
- Special conditions: None
Construction
Type & style
- Home type: SingleFamily
- Architectural style: Ranch
- Property subtype: Single Family Residence
Materials
- Vinyl Siding, Wood Frame
- Foundation: Crawlspace
Condition
- Resale
- Year built: 1938
Utilities & green energy
- Water: Public
- Utilities for property: Sewer Available, Water Available
Community & HOA
Community
- Subdivision: Not within a Subdivision
HOA
- Has HOA: No
Location
- Region: Conway
Financial & listing details
- Price per square foot: $194/sqft
- Tax assessed value: $99,972
- Annual tax amount: $1,616
- Date on market: 10/8/2026
- Listing terms: Cash,Conventional,FHA,VA Loan
Estimated market value
Not available
Estimated sales range
Not available
$1,719/mo
Price history
| Date | Event | Price |
|---|---|---|
| 10/26/2026 | Price change | $229,900-2.1%$194/sqft |
Source:  CCAR #2624723 Report a problem | ||
| 10/8/2026 | Listed for sale | $234,900-2.1%$198/sqft |
Source: CCAR #2624723 Report a problem | ||
| 9/16/2026 | Listing removed | $239,900$202/sqft |
Source: CCAR #2617125 Report a problem | ||
| 7/27/2026 | Price change | $239,900-4%$202/sqft |
Source: CCAR #2617125 Report a problem | ||
| 7/8/2026 | Listed for sale | $249,900+284.5%$211/sqft |
Source: CCAR #2617125 Report a problem | ||
| 8/29/2025 | Sold | $65,000-18.8%$55/sqft |
Source: CCAR #2512161 Report a problem | ||
| 8/4/2025 | Contingent | $80,000$68/sqft |
Source: CCAR #2512161 Report a problem | ||
| 7/17/2025 | Listed for sale | $80,000+33.4%$68/sqft |
Source: CCAR #2512161 Report a problem | ||
| 7/9/2025 | Listing removed | $59,990$51/sqft |
Source: CCAR #2512161 Report a problem | ||
| 6/24/2025 | Listed for sale | $59,990-39.4%$51/sqft |
Source: CCAR #2512161 Report a problem | ||
| 6/6/2025 | Listing removed | $99,000$84/sqft |
Source: CCAR #2512161 Report a problem | ||
| 5/30/2025 | Price change | $99,000-1%$84/sqft |
Source: CCAR #2512161 Report a problem | ||
| 5/14/2025 | Listed for sale | $99,990+88.7%$84/sqft |
Source: CCAR #2512161 Report a problem | ||
| 1/30/2025 | Sold | $53,000$45/sqft |
Source: Public Record Report a problem | ||
Public tax history
| Year | Property taxes | Tax assessment |
|---|---|---|
| 2025 | $1,616 -1.9% | $99,972 |
| 2024 | $1,647 -8.3% | $99,972 -9.1% |
| 2023 | $1,795 +341.6% | $110,000 +328.9% |
| 2022 | $407 +2.1% | $25,645 |
| 2021 | $398 +1.5% | -- |
| 2020 | $392 | -- |
| 2019 | -- | -- |
| 2018 | $359 | $1,330 -34.3% |
| 2017 | -- | $2,023 |
| 2016 | -- | $2,023 +126.8% |
| 2015 | -- | $892 |
| 2014 | $359 | $892 |
| 2013 | -- | -- |
| 2012 | -- | -- |
| 2010 | -- | $2,226 +22% |
| 2009 | -- | $1,824 |
| 2008 | -- | $1,824 |
| 2007 | -- | $1,824 +50% |
| 2005 | -- | $1,216 |
| 2004 | $214 +20.6% | $1,216 +20.6% |
| 2003 | $177 | $1,008 |
| 2002 | -- | -- |
| 2001 | -- | -- |
| 2000 | -- | -- |
Find assessor info on the county website
Monthly payment
Est. payment
Payment breakdown
Explore the cost of this home by adjusting the details. Changes won't be saved.Climate risks
Neighborhood: 29527
Nearby schools
Schools provided by the listing agent
- Elementary: Waccamaw Elementary School
- Middle: Black Water Middle School
- High: Carolina Forest High School
Source: CCAR. This data may not be complete. We recommend contacting the local school district to confirm school assignments for this home.


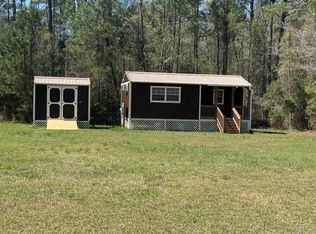
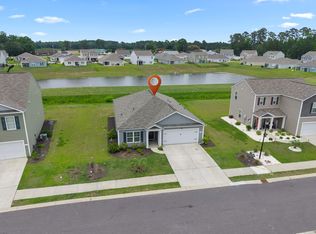
Similar homes
- $239,0003 bd2 ba1.2k sqft800 Spyderco Rd., Conway, SC 29527For Sale
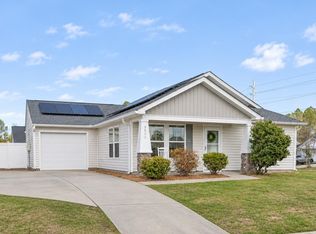
 MLS ID #2627182, Trent Spencer, Rowles Real Estate. CCAR
- $230,0003 bd2 ba1.5k sqft1013 Augustus Dr., Conway, SC 29527For Sale
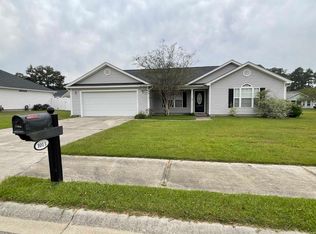 MLS ID #2625021, Nelson E Watkins, Own Myrtle Real Estate. CCAR
- $234,9003 bd2 ba1.3k sqft1005 Pearl St., Conway, SC 29527For Sale
 MLS ID #2625989, Corie j Coggins, Anchor Realty. CCAR
- $225,0003 bd2 ba1.4k sqft409 Sycamore St., Conway, SC 29527For Sale
 MLS ID #2625547, Harrison H Biddle, Greyfeather Group EXP Realty. CCAR
- $246,5003 bd2 ba1.5k sqft2707 Woodcreek Ln., Conway, SC 29527For SaleMLS ID #2626635, Wendy Adams, Realty One Group Dockside Cnwy. CCAR
- $232,5003 bd2 ba1.2k sqft4439 Old Tram Rd., Conway, SC 29527For SaleMLS ID #2624231, Jason T Herring, Exit Coastal Real Estate Pros. CCAR
- $224,9003 bd2 ba1.2k sqft1418 Boker Rd, Conway, SC 29527For Sale
 MLS ID #2601255, Xavier C Sams, The Mclaurin Realty Group. Pee Dee Realtor Association
- $249,5003 bd2 ba1.2k sqft824 Kershaw Rd., Conway, SC 29527For SaleMLS ID #2625329, David Mannen, Carolina Pines Realty. CCAR
- $259,9003 bd2 ba1.4k sqft1817 Ambridge Dr., Conway, SC 29527For SaleMLS ID #2625457, Madris ''Layne'' Mureddu, REMAX Southern Shores GC. CCAR
- $260,0003 bd2 ba1.1k sqft1804 Maple Ave., Conway, SC 29527For SaleMLS ID #2626076, Billy Dalton D Richardson, Century 21 McAlpine Associates. CCAR
- $265,0003 bd2 ba1.2k sqft1216 Pineridge St., Conway, SC 29527For SaleMLS ID #2626783, David J Murphy, Shoreline Realty. CCAR
- $269,9004 bd2 ba1.3k sqft1838 Ackerrose Dr., Conway, SC 29527For SaleMLS ID #2626942, Ali Ferrari Team, REMAX Southern Shores. CCAR
- $259,9003 bd2 ba1.3k sqft121 Orleans Ct., Conway, SC 29527For SaleMLS ID #2625953, Kevin L McDowell, Century 21 McAlpine Associates. CCAR
- $279,9003 bd2 ba1.5k sqft517 Combine Dr., Conway, SC 29527For SaleMLS ID #2615129, Bonnie Stotelmyer, EXP Realty LLC. CCAR
- $309,9003 bd2 ba1.5k sqft1025 Dunraven Ct., Conway, SC 29527For SaleMLS ID #2627232, Rob Furlong, Iron Oak Properties. CCAR
- $250,0003 bd2 ba1.2k sqft1430 Heirloom Dr., Conway, SC 29527For SaleMLS ID #2622760, Shayla Floyd, The Floyd Agency, LLC. CCAR
- $229,0003 bd2 ba1.1k sqft1902 9th Ave., Conway, SC 29527New ConstructionMLS ID #2625117, Evan Howell, Sansbury Butler Properties. CCAR
- $284,4003 bd2 ba1.3k sqft3457 Kates Bay Hwy., Conway, SC 29527For SaleMLS ID #2622255, Kristin Boullion, REMAX Southern Shores. CCAR
- $275,0003 bd2 ba1.4k sqft460 Oakham Dr., Conway, SC 29527For SaleMLS ID #2623455, Julie Broadwater, Realty ONE Group DocksideNorth. CCAR
