This is your opportunity to own a beautiful 3 bed 2 bath home in the amazing City of Conway. The home sits on a 0.32 Acre lot on 9th Avenue. The home features a spacious front porch with a modern farmhouse exterior. The plan features a large living area, functional kitchen space, spacious bedrooms with ample closet space, LVP flooring and granite counters. In addition to the counters the kitchen features all stainless steel appliances, beautiful cabinetry and an eating bar at the island. Chances to own a new home in the city limits of the City of Conway are few and far between. Call today to see if this home is right for you! ~INTERIOR PICTURES ARE OF PREVIOUSLY BUILT PLAN WITH SIMILAR SELECTIONS~ Listing agent is related to seller
New construction
$229,000
1902 9th Ave., Conway, SC 29527
3beds
1,152sqft
Single Family Residence
Built in 2026
0.27 Acres Lot
$226,400 Zestimate®
$199/sqft
$-- HOA
What's special
Spacious front porchModern farmhouse exteriorFunctional kitchen spaceBeautiful cabinetryAll stainless steel appliancesLvp flooringGranite counters
- 12 days
- 521
- 54
Likely to sell faster than
Zillow last checked:
Listing updated:
Listed by:
Evan Howell 843-504-4993,
Sansbury Butler Properties,
Kevin Sansbury 843-457-0212,
Sansbury Butler Properties
Source: CCAR,MLS#: 2625117 Originating MLS: Coastal Carolinas Association of Realtors
Facts & features
Interior
Bedrooms & bathrooms
- Bedrooms: 3
- Bathrooms: 2
- Full bathrooms: 2
Primary bedroom
- Features: Ceiling Fan(s), Walk-In Closet(s)
Primary bathroom
- Features: Separate Shower, Vanity
Dining room
- Features: Kitchen/Dining Combo
Family room
- Features: Ceiling Fan(s)
Kitchen
- Features: Breakfast Bar, Dishwasher, Kitchen Exhaust Fan, Stainless Steel Appliances, Solid Surface Counters
Living room
- Features: Ceiling Fan(s)
Appliances
- Included: Cooktop, Dishwasher, Disposal, Microwave, Range, Range Hood
Features
- Ceiling Fan(s), Separate Shower, Vanity, Walk-In Closet(s), Breakfast Bar, Stainless Steel Appliances, Solid Surface Counters
- Flooring: Luxury Vinyl, Luxury VinylPlank
Interior area
- Total structure area: 1,357
- Total interior livable area: 1,152 sqft
Property
Parking
- Total spaces: 2
- Parking features: Driveway
- Has uncovered spaces: Yes
Features
- Levels: One
- Stories: 1
Lot
- Size: 0.27 Acres
- Features: Rectangular, Rectangular Lot
Details
- Additional parcels included: ,
- Parcel number: 36802040030
- Zoning: R1
- Special conditions: None
Construction
Type & style
- Home type: SingleFamily
- Architectural style: Ranch
- Property subtype: Single Family Residence
Materials
- Foundation: Slab
Condition
- Under Construction
- New construction: Yes
- Year built: 2026
Details
- Builder model: Spruce II
- Builder name: Howell Homes
- Warranty included: Yes
Utilities & green energy
- Water: Public
- Utilities for property: Cable Available, Electricity Available, Phone Available, Sewer Available, Water Available
Community & HOA
Community
- Subdivision: Not within a Subdivision
HOA
- Has HOA: No
Location
- Region: Conway
Financial & listing details
- Price per square foot: $199/sqft
- Date on market: 10/13/2026
- Electric utility on property: Yes
Estimated market value
$226,400
$215,000 - $238,000
$1,768/mo
Price history
| Date | Event | Price |
|---|---|---|
| 10/13/2026 | Listed for sale | $229,000$199/sqft |
Source:  CCAR #2625117 Report a problem | ||
Public tax history
Tax history is unavailable.
Monthly payment
Est. payment
Payment breakdown
Explore the cost of this home by adjusting the details. Changes won't be saved.Climate risks
Neighborhood: Grainger-Whittemore
Nearby schools
Schools provided by the listing agent
- Elementary: Waccamaw Elementary School
- Middle: Black Water Middle School
- High: Carolina Forest High School
Source: CCAR. This data may not be complete. We recommend contacting the local school district to confirm school assignments for this home.
Similar homes
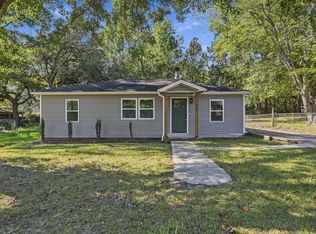
- $234,9003 bd2 ba1.3k sqft1005 Pearl St., Conway, SC 29527For Sale

 MLS ID #2625989, Corie j Coggins, Anchor Realty. CCAR
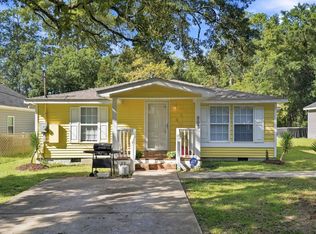
- $225,0003 bd2 ba1.4k sqft409 Sycamore St., Conway, SC 29527For Sale
 MLS ID #2625547, Harrison H Biddle, Greyfeather Group EXP Realty. CCAR
- $233,3003 bd2 ba1k sqft803 Melson St., Conway, SC 29527For Sale
 MLS ID #2622210, Michael A Caso, Century 21 Palms Realty. CCAR
- $229,9004 bd2 ba1.3k sqft1114 Temple St., Conway, SC 29527For Sale
 MLS ID #2616857, Ravin Willis, Home Run Realty. CCAR
- $225,0003 bd3 ba1.6k sqft1709 Singleton St., Conway, SC 29527For SaleMLS ID #2621719, Blake Sloan, Sloan Realty Group. CCAR
- $250,0003 bd2 ba1.2k sqft1430 Heirloom Dr., Conway, SC 29527For SaleMLS ID #2622760, Shayla Floyd, The Floyd Agency, LLC. CCAR
- $275,0003 bd2 ba1.4k sqft1817 Ambridge Dr., Conway, SC 29527For SaleMLS ID #2625457, Madris ''Layne'' Mureddu, RE/MAX Southern Shores GC. CCAR
- $249,5003 bd2 ba1.2k sqft824 Kershaw Rd., Conway, SC 29527For SaleMLS ID #2625329, David Mannen, Carolina Pines Realty. CCAR
- $270,0003 bd2 ba1.2k sqft1828 Ambridge Dr., Conway, SC 29527For SaleMLS ID #2624829, Cheryl L Smith, INNOVATE Real Estate. CCAR
- $245,5003 bd2 ba1.5k sqft1013 Augustus Dr., Conway, SC 29527For SaleMLS ID #2625021, Nelson E Watkins, Own Myrtle Real Estate. CCAR
- $229,0003 bd2 ba1.2k sqft1211 Cherry St. Lot 77 - Julia, Conway, SC 29527New ConstructionMLS ID #2601833, Brett A Corder, Corder Properties, Inc.. CCAR
- $234,9003 bd2 ba1.1k sqft1744 John St., Conway, SC 29527For SaleMLS ID #2624723, Billy Dalton D Richardson, Century 21 McAlpine Associates. CCAR
- $300,0003 bd2 ba1.4k sqft1457 Abberbury Dr., Conway, SC 29527For SaleMLS ID #2625789, Right Find Homes Team, EXP Realty LLC. CCAR
- $254,5003 bd2 ba1.2k sqft1716 Foster Ave Lot 1 Melanie, Conway, SC 29527New ConstructionMLS ID #2612540, Brett A Corder, Corder Properties, Inc.. CCAR
- $232,5003 bd2 ba1k sqft1502 Sixth Ave., Conway, SC 29526For SaleMLS ID #2619285, John W Creel, CENTURY 21 Thomas. CCAR
- $239,9003 bd2 ba1.5k sqft305 Watson St., Conway, SC 29527For SaleMLS ID #2600989, Billy Dalton D Richardson, Century 21 McAlpine Associates. CCAR
- $190,0003 bd2 ba1k sqft1000 Temple St., Conway, SC 29527For SaleMLS ID #2616935, Leonor E Miranda, Century 21 The Harrelson Group. CCAR
- $224,9003 bd2 ba1.2k sqft1418 Boker Rd, Conway, SC 29527For Sale
 MLS ID #2601255, Xavier C Sams, The Mclaurin Realty Group. Pee Dee Realtor Association
- $234,0003 bd2 ba1.3k sqft1502 Stilley Circle, Conway, SC 29526For SaleMLS ID #2624887, Beth M Ross, Carolina Pines Realty. CCAR
