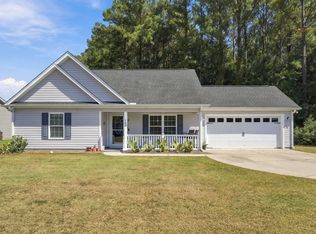
Welcome to 121 Orleans Ct., Conway, SC 29527, nestled in the Forest Glen community! This charming 3-bedroom, 2-bath home offers a thoughtfully designed open-concept floor plan complemented by a desirable split-bedroom layout, providing both comfort and privacy. Step inside and admire the beautiful wood flooring, soaring vaulted ceilings, and abundance of natural light pouring through the large windows, creating a bright and inviting atmosphere. The spacious kitchen is sure to impress, featuring gorgeous granite countertops, stainless steel appliances, and an abundance of cabinetry for all your storage needs. Attention to detail shines throughout the home, especially in the beautiful Craftsman-style trim above the doorways, adding a touch of character and elegance. The vaulted ceilings further enhance the home's open, airy feel and grand appearance. Cozy carpeting in the bedrooms adds warmth and comfort to the private living spaces. Step outside to enjoy the screened-in rear porch, perfect for sipping your morning coffee, relaxing after a long day, or entertaining guests. A rear-entry single-car garage adds both convenience and functionality while enhancing the home's curb appeal. With its inviting layout, charming architectural details, and thoughtful features, this home offers a wonderful blend of style, comfort, and everyday living. Don't miss your opportunity to make this beautiful Forest Glen home your own!
For sale
Price cut: $5.1K (11/9)
$259,900
121 Orleans Ct., Conway, SC 29527
3beds
1,334sqft
Single Family Residence
Built in 2016
3,920 Square Feet Lot
$254,900 Zestimate®
$195/sqft
$35/mo HOA
What's special
Rear-entry single-car garageSpacious kitchenDesirable split-bedroom layoutStainless steel appliancesBeautiful wood flooringScreened-in rear porchGorgeous granite countertops
- 28 days
- 477
- 22
Likely to sell faster than
Zillow last checked:
Listing updated:
Listed by:
Kevin L McDowell 843-997-7057,
Century 21 McAlpine Associates,
Billy Dalton D Richardson 843-742-7579,
Century 21 McAlpine Associates
Source: CCAR,MLS#: 2625953 Originating MLS: Coastal Carolinas Association of Realtors
Facts & features
Interior
Bedrooms & bathrooms
- Bedrooms: 3
- Bathrooms: 2
- Full bathrooms: 2
Rooms
- Room types: Screened Porch
Primary bedroom
- Features: Main Level Primary, Vaulted Ceiling(s)
- Level: Main
- Dimensions: 17'3x13'7
Bedroom 1
- Level: Main
- Dimensions: 12x11'10
Bedroom 2
- Level: Main
- Dimensions: 11'10x11'5
Primary bathroom
- Features: Dual Sinks, Separate Shower
Dining room
- Features: Living/Dining Room
Kitchen
- Features: Dishwasher, Stainless Steel Appliances, Solid Surface Counters
Living room
- Features: Ceiling Fan(s), Vaulted Ceiling(s)
- Dimensions: 21'5x17
Heating
- Central, Electric
Cooling
- Central Air
Appliances
- Included: Dishwasher, Disposal, Microwave, Range, Refrigerator
- Laundry: Washer Hookup
Features
- Dual Sinks, Main Level Primary, Separate Shower, Vaulted Ceiling(s), Stainless Steel Appliances, Solid Surface Counters
- Flooring: Carpet, Tile, Wood
Interior area
- Total structure area: 1,653
- Total interior livable area: 1,334 sqft
Property
Parking
- Total spaces: 2
- Parking features: Attached, One Space, Garage
- Attached garage spaces: 1
Features
- Levels: One
- Stories: 1
- Patio & porch: Front Porch, Porch, Screened
Lot
- Size: 3,920 Square Feet
Details
- Additional parcels included: ,
- Parcel number: 33605010048
- Zoning: Res
- Special conditions: None
Construction
Type & style
- Home type: SingleFamily
- Architectural style: Ranch
- Property subtype: Single Family Residence
Materials
- Vinyl Siding, Wood Frame
- Foundation: Slab
Condition
- Resale
- Year built: 2016
Utilities & green energy
- Water: Public
- Utilities for property: Electricity Available, Natural Gas Available, Sewer Available, Water Available
Community & HOA
Community
- Subdivision: Forest Glen
HOA
- Has HOA: Yes
- HOA fee: $35 monthly
Location
- Region: Conway
Financial & listing details
- Price per square foot: $195/sqft
- Tax assessed value: $257,521
- Annual tax amount: $812
- Date on market: 10/23/2026
- Listing terms: Cash,Conventional,FHA,VA Loan
- Electric utility on property: Yes
Estimated market value
$254,900
$242,000 - $268,000
$1,763/mo
Price history
| Date | Event | Price |
|---|---|---|
| 11/9/2026 | Price change | $259,900-1.9%$195/sqft |
Source:  CCAR #2625953 Report a problem | ||
| 10/23/2026 | Listed for sale | $265,000+92.8%$199/sqft |
Source: CCAR #2625953 Report a problem | ||
| 7/7/2017 | Sold | $137,433+4.1%$103/sqft |
Source: Public Record Report a problem | ||
| 2/23/2017 | Pending sale | $132,000$99/sqft |
Source: Keller Williams - Myrtle Beach South #1623353 Report a problem | ||
| 1/17/2017 | Listed for sale | $132,000$99/sqft |
Source: Keller Williams - Myrtle Beach South #1623353 Report a problem | ||
| 1/16/2017 | Pending sale | $132,000$99/sqft |
Source: Keller Williams - Myrtle Beach South #1623353 Report a problem | ||
| 12/4/2016 | Price change | $132,000+9.1%$99/sqft |
Source: Keller Williams - Myrtle Beach South #1623353 Report a problem | ||
| 9/15/2016 | Listed for sale | $121,000$91/sqft |
Source: Keller Williams MB Central #1618814 Report a problem | ||
Public tax history
| Year | Property taxes | Tax assessment |
|---|---|---|
| 2025 | $812 +1.8% | $176,735 |
| 2024 | $798 | $176,735 +15% |
| 2023 | -- | $153,682 |
| 2022 | -- | $153,682 |
| 2021 | $583 +4.5% | -- |
| 2020 | $558 | -- |
| 2019 | -- | -- |
| 2018 | $756 | $5,230 +288% |
| 2017 | -- | $1,348 -33.3% |
| 2016 | -- | $2,021 0% |
| 2015 | -- | $2,022 |
| 2014 | $8 | $2,022 |
| 2013 | -- | -- |
| 2012 | -- | -- |
| 2010 | -- | $2,802 |
| 2009 | -- | $2,802 |
Find assessor info on the county website
Monthly payment
Est. payment
Payment breakdown
Explore the cost of this home by adjusting the details. Changes won't be saved.Climate risks
Neighborhood: 29527
Nearby schools
Schools provided by the listing agent
- Elementary: Pee Dee Elementary School
- Middle: Whittemore Park Middle School
- High: Conway High School
Source: CCAR. This data may not be complete. We recommend contacting the local school district to confirm school assignments for this home.

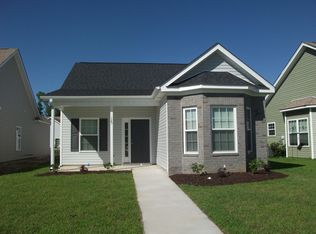
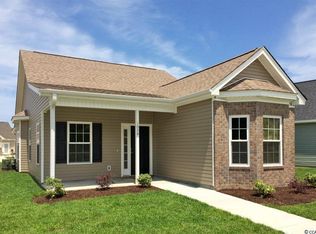

Similar homes
- $--3 bd2 ba1.2k sqft440 Warren Springs Dr, Conway, SC 29527Auction
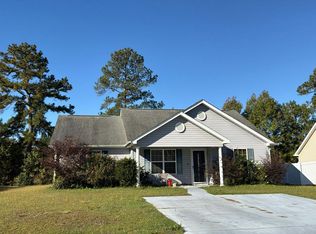 Auction.com 2
- $239,0003 bd2 ba1.2k sqft800 Spyderco Rd., Conway, SC 29527For Sale
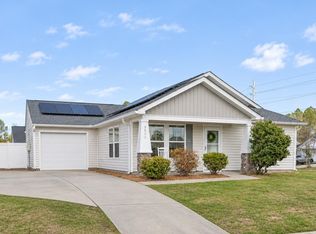
 MLS ID #2627182, Trent Spencer, Rowles Real Estate. CCAR
- $249,9004 bd2 ba1.5k sqft2748 Woodcreek Ln., Conway, SC 29526For Sale
 MLS ID #2621136, Victor R Duval, Realty One Group Dockside Cnwy. CCAR
- $275,0003 bd2 ba1.4k sqft460 Oakham Dr., Conway, SC 29527For Sale
 MLS ID #2623455, Julie Broadwater, Realty ONE Group DocksideNorth. CCAR
- $255,9003 bd2 ba1.2k sqft393 Shallow Cove Dr., Conway, SC 29527For SaleMLS ID #2622643, Greg G Martz, Elite Realty Myrtle Beach. CCAR
- $270,0003 bd2 ba1.2k sqft1828 Ambridge Dr., Conway, SC 29527For SaleMLS ID #2624829, Cheryl L Smith, INNOVATE Real Estate. CCAR
- $249,8003 bd2 ba1.2k sqft2805 Green Pond Circle, Conway, SC 29527For SaleMLS ID #2602348, Russo - Weese Team, Century 21 Barefoot Realty. CCAR
- $224,9003 bd2 ba1.2k sqft1418 Boker Rd, Conway, SC 29527For Sale
 MLS ID #2601255, Xavier C Sams, The Mclaurin Realty Group. Pee Dee Realtor Association
- $269,9003 bd2 ba1.7k sqft2701 Green Pond Circle, Conway, SC 29527For SaleMLS ID #2614554, Hyia Pruger, REMAX Southern Shores. CCAR
- $265,0003 bd2 ba1.9k sqft617 D St., Conway, SC 29527New ConstructionMLS ID #2627743, Kelly McDowell, Diamond Shores Realty. CCAR
- $254,9903 bd2 ba1.2k sqft928 Caswell Dr., Conway, SC 29527New ConstructionCCAR
- $264,9903 bd2 ba1.5k sqft936 Caswell Dr., Conway, SC 29527New ConstructionCCAR
- $260,9003 bd2 ba1.2k sqft135 Springtide Dr. Lot 165, Conway, SC 29527New ConstructionMLS ID #2608153, Jennifer Talley, Tradd Residential. CCAR
- $250,0003 bd2 ba1.3k sqft1504 Riverport Dr, Conway, SC 29526For SaleMLS ID #20252828, Jill K Perry, Palmetto Realty Chesterfield. Pee Dee Realtor Association
- $252,1653 bd2 ba1.3k sqft729 Bramble Way Lot 29 Atkinson A, Conway, SC 29527New ConstructionMLS ID #2621341, James T Dombek, SM South Carolina Brokerage, LLC. CCAR
- $259,9003 bd2 ba1.3k sqft1305 Riverport Dr., Conway, SC 29526For SaleMLS ID #2528507, Cheryl M Woodward, Full Potential Real Estate LLC. CCAR
- $315,0004 bd2 ba1.3k sqft431 Hallie Martin Rd., Conway, SC 29527For SaleMLS ID #2624806, Maria Martins, Own Myrtle Real Estate. CCAR
- $250,0003 bd2 ba1.7k sqft660 Highway 548, Conway, SC 29527New ConstructionMLS ID #2625753, Shelley Jordan, JTE Real Estate. CCAR
- $220,0003 bd2 ba1.3k sqft104 Pepe Court, Conway, SC 29527New ConstructionCCAR
