Perfectly placed in a welcoming community, this charming 3 bedroom, 2 bath home offers the best of both worlds, the luxury of living in a neighborhood but with a backyard that feels like your own private retreat. Surrounding mature, protected, green space provides exceptional privacy. This outdoor space is made for relaxing, complete with a hot tub that's perfect for unwinding under the stars. Built in just 2017, you’ll find modern, thoughtful, finishes such as stainless steel appliances, granite countertops, cathedral ceilings, and a Carolina Room addition. Whether you're entertaining guests or enjoying a quiet evening at home, this property delivers comfort, tranquility, and everyday living at its finest.
For sale
$275,000
460 Oakham Dr., Conway, SC 29527
3beds
1,418sqft
Single Family Residence
Built in 2017
0.41 Acres Lot
$268,500 Zestimate®
$194/sqft
$37/mo HOA
What's special
Stainless steel appliancesCathedral ceilingsCarolina room additionGranite countertops
- 12 days
- 1,150
- 45
Likely to sell faster than
Zillow last checked:
Listing updated:
Listed by:
Julie Broadwater Cell:843-504-2222,
Realty ONE Group DocksideNorth
Source: CCAR,MLS#: 2623455 Originating MLS: Coastal Carolinas Association of Realtors
Originating MLS: Coastal Carolinas Association of RealtorsFacts & features
Interior
Bedrooms & bathrooms
- Bedrooms: 3
- Bathrooms: 2
- Full bathrooms: 2
Rooms
- Room types: Bathroom, Carolina Room, Screened Porch, Utility Room
Kitchen
- Features: Breakfast Bar, Dishwasher, Kitchen Island, Pantry, Stainless Steel Appliances, Solid Surface Counters
Heating
- Central, Electric
Cooling
- Central Air
Appliances
- Included: Dishwasher, Disposal, Microwave, Range, Refrigerator, Dryer, Washer
- Laundry: Washer Hookup
Features
- Attic, Tray Ceiling(s), Ceiling Fan(s), Furnished, Linen Closet, Main Level Primary, Pull Down Attic Stairs, Permanent Attic Stairs, Sitting Area in Primary, Split Bedrooms, Separate Shower, Walk-In Closet(s), Window Treatments, Breakfast Bar, Bedroom on Main Level, Kitchen Island, Stainless Steel Appliances, Solid Surface Counters
- Flooring: Carpet, Laminate, Tile
- Windows: Window Treatments
- Attic: Pull Down Stairs,Permanent Stairs
- Furnished: Yes
Interior area
- Total structure area: 2,028
- Total interior livable area: 1,418 sqft
Property
Parking
- Total spaces: 6
- Parking features: Attached, Garage, Two Car Garage, Garage Door Opener
- Attached garage spaces: 2
Features
- Levels: One
- Stories: 1
- Patio & porch: Rear Porch, Front Porch, Patio, Porch, Screened
- Exterior features: Hot Tub/Spa, Porch, Patio
- Has spa: Yes
- Spa features: Hot Tub
Lot
- Size: 0.41 Acres
- Features: Irregular Lot
Details
- Additional parcels included: ,
- Parcel number: 37001020015
- Zoning: SF 10
- Special conditions: None
Construction
Type & style
- Home type: SingleFamily
- Architectural style: Ranch
- Property subtype: Single Family Residence
Materials
- Vinyl Siding
- Foundation: Slab
Condition
- Resale
- Year built: 2017
Utilities & green energy
- Water: Public
- Utilities for property: Cable Available, Electricity Available, Phone Available, Sewer Available, Underground Utilities, Water Available
Community & HOA
Community
- Features: Golf Carts OK
- Security: Smoke Detector(s)
- Subdivision: Hampton Place
HOA
- Has HOA: Yes
- Amenities included: Owner Allowed Golf Cart, Owner Allowed Motorcycle
- Services included: Association Management, Common Areas
- HOA fee: $37 monthly
Location
- Region: Conway
Financial & listing details
- Price per square foot: $194/sqft
- Tax assessed value: $288,077
- Annual tax amount: $849
- Date on market: 9/23/2026
- Listing terms: Cash,Conventional,FHA,Other,Portfolio Loan,VA Loan
- Electric utility on property: Yes
Estimated market value
$268,500
$255,000 - $282,000
$1,798/mo
Price history
| Date | Event | Price |
|---|---|---|
| 9/23/2026 | Listed for sale | $275,000+66.7%$194/sqft |
Source:  CCAR #2623455 Report a problem CCAR #2623455 Report a problem | ||
| 3/24/2021 | Listing removed | -- |
Source: Owner Report a problem | ||
| 7/1/2019 | Sold | $165,000$116/sqft |
Source: Public Record Report a problem | ||
| 5/16/2019 | Price change | $165,000-0.9%$116/sqft |
Source: Owner Report a problem | ||
| 5/1/2019 | Price change | $166,500-1.2%$117/sqft |
Source: Owner Report a problem | ||
| 4/12/2019 | Price change | $168,500-0.9%$119/sqft |
Source: Owner Report a problem | ||
| 3/18/2019 | Listed for sale | $170,000+9.6%$120/sqft |
Source: Owner Report a problem | ||
| 7/19/2017 | Sold | $155,100$109/sqft |
Source: Public Record Report a problem | ||
| 5/9/2017 | Price change | $155,100+0.5%$109/sqft |
Source: Sansbury Butler Properties #1700748 Report a problem | ||
| 5/4/2017 | Price change | $154,300+0.8%$109/sqft |
Source: Sansbury Butler Properties #1700748 Report a problem | ||
| 4/15/2017 | Pending sale | $153,000$108/sqft |
Source: Sansbury Butler Properties #1700748 Report a problem | ||
| 1/12/2017 | Listed for sale | $153,000$108/sqft |
Source: Sansbury Butler Properties #1700748 Report a problem | ||
Public tax history
| Year | Property taxes | Tax assessment |
|---|---|---|
| 2025 | $849 | $206,644 |
| 2024 | $849 | $206,644 +15% |
| 2023 | -- | $179,690 |
| 2022 | $770 | $179,690 |
| 2021 | $770 -62.9% | -- |
| 2020 | $2,075 | -- |
| 2019 | -- | -- |
| 2018 | $537 | $5,890 +566.3% |
| 2017 | -- | $884 -33.3% |
| 2016 | -- | $1,326 |
| 2015 | -- | $1,326 |
| 2014 | $70 | $1,326 |
| 2013 | -- | -- |
| 2012 | -- | -- |
| 2010 | -- | $1,746 -3% |
| 2009 | -- | $1,800 |
Find assessor info on the county website
Monthly payment
Est. payment
Payment breakdown
Explore the cost of this home by adjusting the details. Changes won't be saved.Climate risks
Neighborhood: 29527
Nearby schools
Schools provided by the listing agent
- Elementary: Pee Dee Elementary School
- Middle: Whittemore Park Middle School
- High: Conway High School
Source: CCAR. This data may not be complete. We recommend contacting the local school district to confirm school assignments for this home.
Similar homes
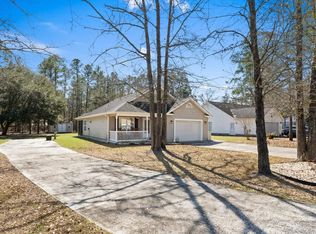
- $269,9003 bd2 ba1.3k sqft469 Oakham Dr., Conway, SC 29527For Sale

 MLS ID #2615606, The Greg Sisson Team, The Ocean Forest Company. CCAR
 - $284,9003 bd2 ba1.3k sqft3457 Kates Bay Hwy., Conway, SC 29527For Sale
 MLS ID #2622255, Kristin Boullion, RE/MAX Southern Shores. CCAR
 - $269,9903 bd2 ba1.5k sqft936 Caswell Dr., Conway, SC 29527New Construction
 CCAR
CCAR - $269,9004 bd2 ba1.7k sqft2701 Green Pond Circle, Conway, SC 29527For Sale
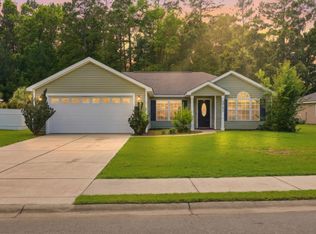 MLS ID #2614554, Hyia Pruger, RE/MAX Southern Shores. CCAR
 - $232,5003 bd2 ba1.2k sqft4439 Old Tram Rd., Conway, SC 29527For SaleMLS ID #2624231, Jason T Herring, Exit Coastal Real Estate Pros. CCAR
- $254,9903 bd2 ba1.2k sqft928 Caswell Dr., Conway, SC 29527New ConstructionCCAR
- $284,9903 bd3 ba1.7k sqft932 Caswell Dr., Conway, SC 29527New ConstructionCCAR
- $299,9003 bd2 ba1.6k sqft2823 Spain Ln., Conway, SC 29527For SaleMLS ID #2624063, Harrison H Biddle, Greyfeather Group EXP Realty. CCAR
- $253,9993 bd2 ba1.3k sqft208 Hickory Springs Ct., Conway, SC 29527For SaleMLS ID #2614720, Tommy Schneider, KingOne Properties. CCAR
- $290,0003 bd2 ba1.2k sqft154 Springtide Dr., Conway, SC 29527For SaleMLS ID #2619253, Ashlyn W Carmichael, Duncan Group Properties, LLC. CCAR
- $279,9003 bd2 ba1.5k sqft517 Combine Dr., Conway, SC 29527For SaleMLS ID #2615129, Bonnie Stotelmyer, EXP Realty LLC. CCAR
- $250,0004 bd2 ba2.1k sqft4792 Quiet Ave., Conway, SC 29527For SaleMLS ID #2618177, Joe M Scaturro, Keller Williams The Forturro Group. CCAR
- $249,0003 bd2 ba1.5k sqft2707 Woodcreek Ln., Conway, SC 29527For SaleMLS ID #2611428, Wendy Adams, Realty One Group Dockside Cnwy. CCAR
- $238,9003 bd2 ba1.1k sqft1321 Leatherman Rd., Conway, SC 29527For SaleMLS ID #2621864, Lee S Lott, Century 21 The Harrelson Group. CCAR
- $249,9004 bd2 ba1.5k sqft2748 Woodcreek Ln., Conway, SC 29526For SaleMLS ID #2621136, Victor R Duval, RE/MAX Executive. CCAR
- $249,9003 bd2 ba1.9k sqft1772 Highway 548, Conway, SC 29527For SaleMLS ID #2620189, Grant Morgan, Beach & Forest Realty. CCAR
- $287,4003 bd3 ba1.7k sqft1068 Kinness Dr., Conway, SC 29527For SaleMLS ID #2623770, Duffy Bisesto Group, RE/MAX Executive - Grande Dunes. CCAR
- $247,9003 bd2 ba1.2k sqft176 Springtide Dr., Conway, SC 29527For SaleMLS ID #2609474, Ali Shahid, Century 21 The Harrelson Group. CCAR
- $255,9003 bd2 ba1.2k sqft393 Shallow Cove Dr., Conway, SC 29527For SaleMLS ID #2622643, Greg G Martz, Elite Realty Myrtle Beach. CCAR
- $249,8003 bd2 ba1.2k sqft2805 Green Pond Circle, Conway, SC 29527For SaleMLS ID #2602348, Russo - Weese Team, Century 21 Barefoot Realty. CCAR
