This Casta del Sol Narcisco floor plan offers the perfect blend of luxury, privacy and resort-style living with nearly 1,500 square feet of single-story living space, 3 bedrooms, 2 full baths and a large 2-car attached garage with ample storage. This meticulously maintained property sits on the corner of a single loaded cul-de-sac street offering a wealth of upgrades and features. A spacious and open floor plan, high scraped ceilings, real wood flooring, fireplace with gas self starter, abundance of natural sunlight boosts through the dual paned windows. A remodeled kitchen with custom cabinetry offering lots of customized storage, granite counters and newer kitchen appliances. Bathrooms have been remodeled providing two tiled showers, tile flooring and new fixtures. The two bedrooms are ample in size, primary bedroom has dual closets with customized closet built-ins, large walk-in closet, recessed lighting and ceiling fans, 3rd bedroom serves as an office with access to the side yard private patio area. The oversized brick inlayed backyard patio and side yard patio areas are quiet and private. The community of Casta del Sol is an active 55+ age restricted gated community spread throughout 484 acres with mature trees, beautiful hills and lots of greenbelt areas. Amenities include two recreation centers with pools, spas, club house, tennis, lawn bowling, pickle ball, fitness center, library, indoor shuffleboard courts, vegetable plots, tranquil and well manicured walking gardens, social clubs and planned activities to keep you busy within a feeling of resort style living. This desirable property offers a low property tax rate and NO Mello Roos taxes, a private membership to Lake Mission Viejo to enjoy outdoor concerts, boat rentals, fishing and more, the Oso Creek Walking Trail is within walking distance, conveniently located to Mission Viejo Senior Center, City Hall, medical facilities and shopping centers. Weekly trash pickup and exterior painting is covered by the HOA. Casta del Sol is not just a community but a lifestyle & beautiful place to live.
Sold for $890,000
Listed by: HomeSmart, Evergreen Realty • Debbie Santoro-Stieber • Contact: 949-365-1888
Bought with: Berkshire Hathaway HomeService
$890,000
28131 Espinoza, Mission Viejo, CA 92692
3beds
1,472sqft
Single Family Residence
Built in 1980
3,478 Square Feet Lot
$1,048,100 Zestimate®
$605/sqft
$4,137 Estimated rent
Home value
$1,048,100
$996,000 - $1.10M
$4,137/mo
Zestimate® history
Owner options
List your home for rent
$4,137/mo
Rent Zestimate®
Find your next renter with Zillow Rental Manager. Plus, with online applications, you can quickly screen prospective tenants – for free.
$4,137/mo
Rent Zestimate®
Refinance and save
$6,242/mo
Est. payment
Refinancing to a lower rate could help reduce your monthly payments and save thousands over the life of the loan.
$6,242/mo
Est. payment
Explore your selling options
Work with a Zillow partner agent
Leverage their expertise and Zillow's premium Showcase listings to get your home seen by more buyers.
Get startedList with your own agent
Get your home in front of millions of buyers by listing it on Zillow.
Learn how to do itSell it yourself
Take full control of how buyers see your home on Zillow by listing For Sale by Owner (FSBO).
List your homeWhat's special
Zillow last checked:
Listing updated:
Listed by:
Debbie Santoro-Stieber DRE #01961234 949-613-1631,
HomeSmart, Evergreen Realty
Bought with:
Ralph Balo, DRE #00781143
Berkshire Hathaway HomeService
Source: CRMLS,MLS#: OC24005113 Originating MLS: California Regional MLS
Originating MLS: California Regional MLSFacts & features
Interior
Bedrooms & bathrooms
- Bedrooms: 3
- Bathrooms: 2
- Full bathrooms: 2
- Main level bathrooms: 2
- Main level bedrooms: 3
Rooms
- Room types: Bedroom, Kitchen, Living Room, Primary Bathroom, Primary Bedroom, Office, Other, Dining Room
Primary bedroom
- Features: Main Level Primary
Bedroom
- Features: All Bedrooms Down
Bedroom
- Features: Bedroom on Main Level
Bathroom
- Features: Bathroom Exhaust Fan, Closet, Enclosed Toilet, Linen Closet, Solid Surface Counters, Separate Shower, Upgraded, Vanity
Kitchen
- Features: Granite Counters, Pots & Pan Drawers, Remodeled, Self-closing Cabinet Doors, Self-closing Drawers, Updated Kitchen
Other
- Features: Walk-In Closet(s)
Heating
- Central
Cooling
- Central Air, High Efficiency, Attic Fan
Appliances
- Included: Dishwasher, Electric Cooktop, Disposal, Gas Oven, High Efficiency Water Heater, Microwave, Refrigerator, Self Cleaning Oven, Vented Exhaust Fan, Water To Refrigerator, Water Heater, Dryer, Washer
- Laundry: In Garage
Features
- Built-in Features, Ceiling Fan(s), Separate/Formal Dining Room, Granite Counters, High Ceilings, Pantry, Recessed Lighting, Storage, All Bedrooms Down, Bedroom on Main Level, Main Level Primary, Walk-In Closet(s)
- Flooring: Tile, Wood
- Windows: Blinds, Drapes, Garden Window(s), Screens, Stained Glass
- Has fireplace: Yes
- Fireplace features: Gas, Gas Starter, Living Room
- Common walls with other units/homes: No Common Walls
Interior area
- Total interior livable area: 1,472 sqft
Property
Parking
- Total spaces: 2
- Parking features: Direct Access, Driveway, Garage
- Attached garage spaces: 2
Accessibility
- Accessibility features: Grab Bars, No Stairs, Accessible Doors
Features
- Levels: One
- Stories: 1
- Entry location: Front Porch
- Patio & porch: Brick, Concrete, Covered, Front Porch, Patio
- Exterior features: Rain Gutters
- Pool features: Community, Association
- Has spa: Yes
- Spa features: Association, Community, In Ground
- Fencing: Stucco Wall,Wrought Iron
- Has view: Yes
- View description: Neighborhood, Trees/Woods
Lot
- Size: 3,478 Square Feet
- Features: Corner Lot, Cul-De-Sac, Front Yard, Sprinklers In Front, Lawn, Landscaped, Sprinkler System, Street Level
Details
- Parcel number: 80873146
- Special conditions: Standard,Trust
Construction
Type & style
- Home type: SingleFamily
- Architectural style: Traditional
- Property subtype: Single Family Residence
Materials
- Stucco
- Foundation: Slab
- Roof: Clay,Tile
Condition
- Updated/Remodeled,Turnkey
- New construction: No
- Year built: 1980
Details
- Builder model: Narciso
- Builder name: Mission Viejo Company
Utilities & green energy
- Electric: 220 Volts in Kitchen, 220 Volts in Laundry
- Sewer: Public Sewer
- Water: Public
- Utilities for property: Cable Available, Cable Connected, Electricity Available, Electricity Connected, Natural Gas Available, Natural Gas Connected, Phone Available, Sewer Available, Sewer Connected, Water Available, Water Connected
Community & HOA
Community
- Features: Curbs, Gutter(s), Street Lights, Suburban, Sidewalks, Gated, Pool
- Security: Carbon Monoxide Detector(s), Gated Community, Gated with Attendant, 24 Hour Security, Smoke Detector(s)
- Senior community: Yes
- Subdivision: Casta Del Sol - Pud (Cs)
HOA
- Has HOA: Yes
- Amenities included: Bocce Court, Billiard Room, Call for Rules, Clubhouse, Fitness Center, Fire Pit, Game Room, Meeting Room, Meeting/Banquet/Party Room, Maintenance Front Yard, Outdoor Cooking Area, Barbecue, Pickleball, Pool, Racquetball, Guard, Spa/Hot Tub, Security, Tennis Court(s), Trash
- HOA fee: $574 monthly
- HOA name: Casta del Sol HOA
- HOA phone: 949-837-4073
- Second HOA fee: $340 annually
- Second HOA name: Lake Mission Viejo Association
- Second HOA phone: 949-770-1313
Location
- Region: Mission Viejo
Financial & listing details
- Price per square foot: $605/sqft
- Tax assessed value: $907,800
- Annual tax amount: $9,174
- Date on market: 1/12/2024
- Cumulative days on market: 9 days
- Listing terms: Cash,Cash to New Loan
- Inclusions: Refrigerator, Washer, Dryer, Ceiling mounted light fixtures and Ceiling Fans
- Exclusions: All staged furniture and decor
- Road surface type: Paved
Price history
| Date | Event | Price |
|---|---|---|
| 11/11/2025 | Listing removed | $3,950$3/sqft |
Source: Zillow Rentals Report a problem | ||
| 10/28/2025 | Listed for rent | $3,950$3/sqft |
Source: Zillow Rentals Report a problem | ||
| 6/4/2024 | Listing removed | -- |
Source: Zillow Rentals Report a problem | ||
| 5/28/2024 | Listed for rent | $3,950$3/sqft |
Source: Zillow Rentals Report a problem | ||
| 2/20/2024 | Sold | $890,000-2.8%$605/sqft |
Source:  CRMLS #OC24005113 Report a problem CRMLS #OC24005113 Report a problem | ||
| 2/6/2024 | Pending sale | $915,500$622/sqft |
Source: CRMLS #OC24005113 Report a problem | ||
| 1/23/2024 | Contingent | $915,500$622/sqft |
Source: CRMLS #OC24005113 Report a problem | ||
| 1/13/2024 | Listed for sale | $915,500+74.4%$622/sqft |
Source: CRMLS #OC24005113 Report a problem | ||
| 9/13/2013 | Sold | $525,000$357/sqft |
Source: Public Record Report a problem | ||
| 8/8/2013 | Listed for sale | $525,000+61.5%$357/sqft |
Source: Harcourts Prime Properties #OC13157862 Report a problem | ||
| 10/4/2002 | Sold | $325,000$221/sqft |
Source: Public Record Report a problem | ||
Public tax history
| Year | Property taxes | Tax assessment |
|---|---|---|
| 2025 | $9,174 +1.6% | $907,800 +2% |
| 2024 | $9,031 +44.1% | $890,000 +43.9% |
| 2023 | $6,267 +1.9% | $618,584 +2% |
| 2022 | $6,148 +2% | $606,455 +2% |
| 2021 | $6,029 +1% | $594,564 +1% |
| 2020 | $5,969 | $588,468 +2% |
| 2019 | $5,969 +2% | $576,930 +2% |
| 2018 | $5,852 +4% | $565,618 +2% |
| 2017 | $5,628 | $554,528 +2% |
| 2016 | $5,628 +1.9% | $543,655 +1.5% |
| 2015 | $5,520 +3.2% | $535,489 +2% |
| 2014 | $5,349 | $525,000 +37.3% |
| 2013 | -- | $382,242 +2% |
| 2012 | -- | $374,748 +2% |
| 2011 | -- | $367,400 +2.5% |
| 2010 | -- | $358,355 |
| 2009 | -- | $358,355 |
| 2008 | -- | $358,355 +2% |
| 2007 | -- | $351,329 +2% |
| 2006 | -- | $344,441 +2% |
| 2005 | -- | $337,688 +2% |
| 2004 | -- | $331,067 +1.9% |
| 2003 | -- | $325,000 +85.6% |
| 2002 | -- | $175,149 +2% |
| 2001 | $1,731 +1.8% | $171,715 +2% |
| 2000 | $1,700 | $168,349 |
Find assessor info on the county website
Neighborhood: 92692
Nearby homes
- $949,0003 bd2 ba1.5k sqft28133 Espinoza, Mission Viejo, CA 92692For Sale

- $989,0003 bd2 ba1.4k sqft28135 Espinoza, Mission Viejo, CA 92692Sold
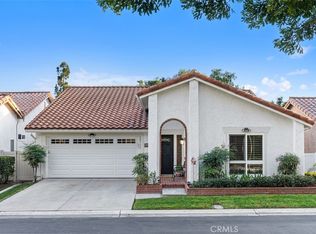
- $871,4002 bd2 ba1.5k sqft28141 Espinoza, Mission Viejo, CA 92692Off Market
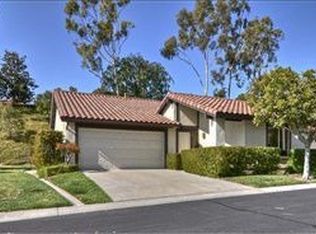
- $887,4002 bd2 ba1.2k sqft28137 Espinoza, Mission Viejo, CA 92692Off Market
- $974,2002 bd2 ba1.4k sqft28165 Espinoza, Mission Viejo, CA 92692Off Market
- $965,5003 bd2 ba1.4k sqft28142 Via Cernuda, Mission Viejo, CA 92692Off Market
- $835,0002 bd2 ba1.2k sqft28143 Espinoza, Mission Viejo, CA 92692Sold
- $1,001,1003 bd2 ba1.7k sqft28122 Via Cernuda, Mission Viejo, CA 92692Off Market
Nearby schools
GreatSchools rating
- 10/10Castille Elementary SchoolGrades: K-5Distance: 1 mi
- 9/10Newhart Middle SchoolGrades: 6-8Distance: 1.3 mi
- 9/10Capistrano Valley High SchoolGrades: 9-12Distance: 5.3 mi
Schools provided by the listing agent
- High: Mission Viejo
Source: CRMLS. This data may not be complete. We recommend contacting the local school district to confirm school assignments for this home.
Get a cash offer in 3 minutes
Find out how much your home could sell for in as little as 3 minutes with a no-obligation cash offer.
Estimated market value
$1,048,100
Get a cash offer in 3 minutes
Find out how much your home could sell for in as little as 3 minutes with a no-obligation cash offer.
Estimated market value
$1,048,100
- California
- Orange County
- Mission Viejo
- 92692
- 28131 Espinoza
Nearby cities
Nearby zip codes
Other Mission Viejo Topics
