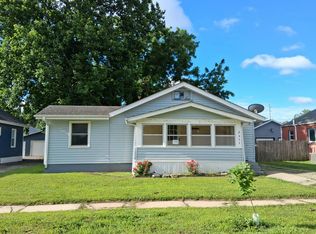
Built in 1910, this 4-bedroom two-story charmer is ready for its next chapter. With original details like beautiful working parlor doors in the entryway, a wood staircase, and a brick sidewalk in front, it still holds that classic 1910 charm - while offering a rare opportunity to build serious sweat equity. Priced at $125,000, well below its $168,000 assessed value, this home isn't for the faint of heart. It needs updates from top to bottom, but for the right buyer with tradesman skills, it's a chance to create something special and walk away with instant equity. Three bedrooms upstairs, plus a non-conforming fourth in the basement, and plenty of room to make it your own. Two-car detached garage behind the home with alley access provides plenty of additional parking (and state fair parking income). This one's for the visionary - the DIYer, the renovator, the one who sees potential where others see work. If you're ready to roll up your sleeves and bring this piece of Des Moines history back to life, this could be your perfect project. This home is being sold AS IS. Cash, conventional loans, and Neighborhood Finance Corporation renovation and repair funds are available for qualified buyers.
For sale
Price cut: $5K (10/7)
$120,000
2814 E Walnut St, Des Moines, IA 50317
4beds
1,162sqft
Single Family Residence
Built in 1910
7,361 Square Feet Lot
$-- Zestimate®
$103/sqft
$-- HOA
What's special
Brick sidewalk in frontThree bedrooms upstairsPlenty of additional parkingWood staircase
- 18 days
- 2,687
- 172
Likely to sell faster than
Zillow last checked:
Listing updated:
Listed by:
Char Klisares (515)314-5667,
RE/MAX Concepts
Source: DMMLS,MLS#: 749943 Originating MLS: Des Moines Area Association of REALTORS
Originating MLS: Des Moines Area Association of REALTORSFacts & features
Interior
Bedrooms & bathrooms
- Bedrooms: 4
- Bathrooms: 2
- Full bathrooms: 1
- 3/4 bathrooms: 1
Heating
- Forced Air, Gas, Natural Gas
Cooling
- Central Air
Appliances
- Included: Dryer, Dishwasher, Refrigerator, Stove, Washer
Features
- Dining Area, See Remarks, Cable TV
- Flooring: Hardwood
- Basement: Partially Finished,Unfinished
Interior area
- Total structure area: 1,162
- Total interior livable area: 1,162 sqft
- Finished area below ground: 0
Video & virtual tour
Property
Parking
- Total spaces: 2
- Parking features: Detached, Garage, Two Car Garage
- Garage spaces: 2
Features
- Levels: Two
- Stories: 2
- Patio & porch: Open, Patio
- Exterior features: Patio, Storage
- Fencing: Chain Link,Wood
Lot
- Size: 7,361 Square Feet
- Dimensions: 50 x 147
- Features: Rectangular Lot
Details
- Additional structures: Storage
- Parcel number: 05000771000000
- Zoning: Res
Construction
Type & style
- Home type: SingleFamily
- Architectural style: Two Story
- Property subtype: Single Family Residence
Materials
- Metal Siding
- Foundation: Brick/Mortar
- Roof: Asphalt,Shingle
Condition
- Year built: 1910
Utilities & green energy
- Sewer: Public Sewer
- Water: Public
Community & HOA
Community
- Security: Smoke Detector(s)
HOA
- Has HOA: No
Location
- Region: Des Moines
Financial & listing details
- Price per square foot: $103/sqft
- Tax assessed value: $168,700
- Annual tax amount: $3,174
- Date on market: 9/24/2026
- Cumulative days on market: 19 days
- Listing terms: Cash,Conventional,See Remarks
- Road surface type: Concrete
Estimated market value
Not available
Estimated sales range
Not available
Not available
Price history
| Date | Event | Price |
|---|---|---|
| 10/7/2026 | Price change | $120,000-4%$103/sqft |
Source:  DMMLS #749943 Report a problem DMMLS #749943 Report a problem | ||
| 9/24/2026 | Listed for sale | $125,000+33.7%$108/sqft |
Source: DMMLS #749943 Report a problem | ||
| 6/15/2004 | Sold | $93,500$80/sqft |
Source: Public Record Report a problem | ||
Public tax history
| Year | Property taxes | Tax assessment |
|---|---|---|
| 2025 | $2,910 +2% | $168,700 +16.3% |
| 2024 | $2,852 +6.9% | $145,000 |
| 2023 | $2,668 +0.8% | $145,000 +28.1% |
| 2022 | $2,648 +7.2% | $113,200 |
| 2021 | $2,470 -3.7% | $113,200 +14.3% |
| 2020 | $2,566 +11.4% | $99,000 |
| 2019 | $2,304 +1.1% | $99,000 +15.5% |
| 2018 | $2,280 | $85,700 |
| 2017 | $2,280 +7.2% | $85,700 +6.2% |
| 2016 | $2,126 | $80,700 |
| 2015 | $2,126 +3% | $80,700 +1.5% |
| 2014 | $2,064 | $79,500 |
| 2013 | -- | $79,500 -12.1% |
| 2012 | -- | $90,400 |
| 2011 | -- | $90,400 -3.8% |
| 2010 | -- | $94,000 |
| 2009 | -- | $94,000 +1.2% |
| 2008 | -- | $92,900 |
| 2007 | -- | $92,900 +18.6% |
| 2006 | -- | $78,300 |
| 2005 | -- | $78,300 +13.4% |
| 2003 | -- | $69,060 +17.9% |
| 2002 | -- | $58,560 |
| 2001 | -- | $58,560 |
Find assessor info on the county website
Monthly payment
Est. payment
Payment breakdown
Explore the cost of this home by adjusting the details. Changes won't be saved.Climate risks
Neighborhood: Fairground
Nearby schools
Schools provided by the listing agent
- District: Des Moines Independent
Source: DMMLS. This data may not be complete. We recommend contacting the local school district to confirm school assignments for this home.
Similar homes
- $125,0004 bd1 ba1.1k sqft1405 E 25th St, Des Moines, IA 50317For Sale
 MLS ID #751151, Pennie Carroll, Pennie Carroll & Associates. DMMLS
 - $--2 bd2 ba668 sqft2824 Scott Ave, Des Moines, IA 50317AuctionAuction.com 2
- $125,0002 bd1 ba1k sqft3933 E 27th St, Des Moines, IA 50317For Sale
 MLS ID #750804, Susie Sheldahl, Realty One Group Impact. DMMLS
 - $--3 bd1 ba976 sqft2311 Des Moines St, Des Moines, IA 50317Auction
 Auction.com 1
