Situated on a remarkable private 1 acre lot, conveniently located in Monroe, this property combines the peaceful life with no HOA or restrictions. A 2 bedroom and 2 bathroom singlewide is on the property complete with new hard surface flooring running throughout. Property originally had 3 bedroom double wide so the 3 bedroom septic is still in tact. The 2 bedroom split floor plan provides 2 generously sized bedrooms, one with attached en suite bath and the other with generous walk-in closet. Kitchen has been updated with refinished cabinets. Enormous fenced yard area provides unlimited space for relaxation, play or entertainment. Flexible storage shed conveys. If you're looking for a primary residence or investment property, this is one that check's all the boxes.
Under contract-show
$195,000
2814 Hargette Rd, Monroe, NC 28112
2beds
1,068sqft
Manufactured Home
Built in 2007
1.03 Acres Lot
$190,100 Zestimate®
$183/sqft
$-- HOA
What's special
Enormous fenced yard areaGenerous walk-in closetAttached en suite bathFlexible storage shed conveys
- 3 days
- 187
- 12
Likely to sell faster than
Zillow last checked:
Listing updated:
Listed by:
Jeremy Ordan jeremy.ordan@allentate.com,
Howard Hanna Allen Tate Charlotte South,
Brittany Osborne,
Howard Hanna Allen Tate Charlotte South
Source: Canopy MLS as distributed by MLS GRID,MLS#: 4441712
Facts & features
Interior
Bedrooms & bathrooms
- Bedrooms: 2
- Bathrooms: 2
- Full bathrooms: 2
- Main level bedrooms: 2
Primary bedroom
- Level: Main
Bedroom s
- Level: Main
Heating
- Heat Pump
Cooling
- Central Air
Appliances
- Included: Dishwasher, Electric Range
- Laundry: In Hall
Features
- Has basement: No
Interior area
- Total structure area: 1,068
- Total interior livable area: 1,068 sqft
- Finished area above ground: 1,068
- Finished area below ground: 0
Property
Parking
- Parking features: Driveway
- Has uncovered spaces: Yes
Features
- Levels: One
- Stories: 1
- Fencing: Fenced
Lot
- Size: 1.03 Acres
Details
- Additional structures: Shed(s)
- Parcel number: 03174001
- Zoning: AF8
- Special conditions: Standard
Construction
Type & style
- Home type: MobileManufactured
- Property subtype: Manufactured Home
Materials
- Metal, Vinyl
- Foundation: Crawl Space
- Roof: Metal
Condition
- New construction: No
- Year built: 2007
Utilities & green energy
- Sewer: Septic Installed
- Water: City
Community & HOA
Community
- Subdivision: None
Location
- Region: Monroe
Financial & listing details
- Price per square foot: $183/sqft
- Tax assessed value: $192,600
- Annual tax amount: $939
- Date on market: 11/11/2026
- Cumulative days on market: 3 days
- Road surface type: Concrete, Dirt, Gravel, Paved
Estimated market value
$190,100
$181,000 - $200,000
Not available
Price history
| Date | Event | Price |
|---|---|---|
| 11/11/2026 | Listed for sale | $195,000-13.3%$183/sqft |
Source:  Canopy MLS as distributed by MLS GRID #4441712 Report a problem | ||
| 10/24/2024 | Sold | $225,000$211/sqft |
Source: Public Record Report a problem | ||
Public tax history
| Year | Property taxes | Tax assessment |
|---|---|---|
| 2025 | $939 +118.8% | $192,600 +193.6% |
| 2024 | $429 +1.7% | $65,600 |
| 2023 | $422 | $65,600 |
| 2022 | $422 -0.3% | $65,600 |
| 2021 | $423 +4.2% | $65,600 +30.9% |
| 2020 | $406 -12.9% | $50,100 |
| 2019 | $466 | $50,100 +0.1% |
| 2018 | $466 | $50,070 -0.1% |
| 2017 | $466 -3.7% | $50,100 +0.1% |
| 2016 | $484 | $50,070 |
| 2015 | $484 +1.1% | $50,070 -17.1% |
| 2014 | $479 | $60,400 |
| 2013 | -- | $60,400 |
| 2012 | -- | $60,400 |
| 2011 | -- | $60,400 |
| 2010 | -- | $60,400 |
| 2009 | $452 -40.8% | $60,400 -39.4% |
| 2008 | $763 +70.3% | $99,740 +78.1% |
| 2007 | $448 +6% | $56,000 -4.4% |
| 2006 | $423 | $58,590 |
| 2005 | -- | $58,590 |
| 2004 | -- | $58,590 +14.7% |
| 2003 | -- | $51,060 |
| 2002 | -- | $51,060 |
| 2001 | -- | $51,060 |
| 2000 | -- | $51,060 |
Find assessor info on the county website
Monthly payment
Climate risks
Neighborhood: 28112
Nearby schools
Schools provided by the listing agent
- Elementary: Union
- High: Forest Hills
Source: Canopy MLS as distributed by MLS GRID. This data may not be complete. We recommend contacting the local school district to confirm school assignments for this home.


Similar homes
- $229,0002 bd2 ba906 sqft3415 Waxhaw Hwy, Monroe, NC 28112For Sale

 MLS ID #4428428, Debbie Clontz, Debbie Clontz Real Estate LLC. Canopy MLS as distributed by MLS GRID
- $170,0002 bd2 ba1k sqft3212 Trinity Church Rd #2, Monroe, NC 28112For Sale
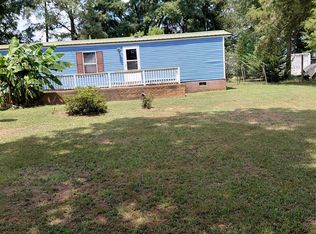 MLS ID #4401349, Michael Haile, Carolina Living Associates LLC. Canopy MLS as distributed by MLS GRID
- $199,9003 bd2 ba1.1k sqft103 E Turner St, Pageland, SC 29728For Sale
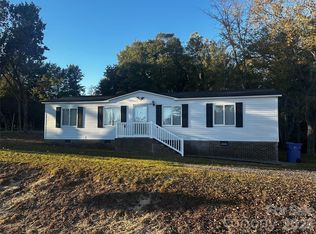 MLS ID #4441808, Linnett Burr, A & E Real Estate. Canopy MLS as distributed by MLS GRID
- $179,8503 bd2 ba1.2k sqft367 High Point Church Rd, Pageland, SC 29728For Sale
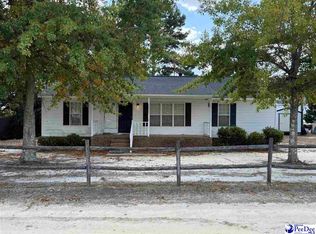
 MLS ID #20253612, Sandra G Moose, Lewis Realty Of Chesterfield. Pee Dee Realtor Association
- $185,0003 bd2 ba1.3k sqft7770 Highway 265, Mount Croghan, SC 29727For SaleMLS ID #2603706, Allison Becker, Palmetto Realty Chesterfield. Pee Dee Realtor Association
- $240,0002 bd1 ba1.1k sqft1609 Russell Courtney Rd, Monroe, NC 28112For SaleMLS ID #4430267, Sharon Finch, Keller Williams Ballantyne Area. Canopy MLS as distributed by MLS GRID
- $235,0003 bd2 ba1.1k sqft9270 Taxahaw Rd, Jefferson, SC 29718For SaleMLS ID #4441145, Randal Longo, iSave Realty. Canopy MLS as distributed by MLS GRID
- $268,0013 bd2 ba1.2k sqft171 Courtney Place Ln, Pageland, SC 29728For SaleMLS ID #4237878, Carol Bradley, Bradley Real Estate and Development. Canopy MLS as distributed by MLS GRID
- $218,0001 bd1 ba938 sqft103 N West St, Monroe, NC 28112For SaleMLS ID #4413048, Jody Munn, COMPASS. Canopy MLS as distributed by MLS GRID
- $209,9993 bd2 ba1.2k sqft100 0th St, Polkton, NC 28135New ConstructionMLS ID #4443451, Connor Bradley, Bradley Real Estate and Development. Canopy MLS as distributed by MLS GRID
- $209,9003 bd1 ba1k sqft712 Edgehill Dr, Monroe, NC 28110For SaleMLS ID #4429680, Lillian DuBlina, THE AVALON REALTY GROUP LLC. Canopy MLS as distributed by MLS GRID
- $180,0002 bd2 ba914 sqft718 W Franklin St, Monroe, NC 28112For SaleMLS ID #4413827, Tamara McNeill, Mark Spain Real Estate. Canopy MLS as distributed by MLS GRID
- $279,9003 bd2 ba1.1k sqft1325 Stegall Rd, Marshville, NC 28103For SaleMLS ID #4442669, Kathy Wing, NorthGroup Real Estate LLC. Canopy MLS as distributed by MLS GRID
- $199,9903 bd2 ba1.1k sqftLaney Farms, Pageland, SC 29728New ConstructionMLS ID #4442106, Jerry Smith, Smith Capital Partners LLC. Canopy MLS as distributed by MLS GRID
- $285,0003 bd1 ba1.1k sqft2206 White Store Rd, Monroe, NC 28112For SaleMLS ID #4429764, Lisa Archer, Keller Williams Ballantyne Area. Canopy MLS as distributed by MLS GRID
- $229,0002 bd2 ba1k sqft102 Twin Brook Ln, Pageland, SC 29728For SaleMLS ID #4405159, Lauren Eason, Gold House Properties LLC. Canopy MLS as distributed by MLS GRID
- $185,0003 bd1 ba1.4k sqft114 S White St, Marshville, NC 28103For SaleMLS ID #4434686, Trinity French, Exit Realty Elite Properties. Canopy MLS as distributed by MLS GRID
- $209,9004 bd1 ba1.4k sqft614 Hasty St, Marshville, NC 28103For SaleMLS ID #4425629, David Kluth, Countryside Properties. Canopy MLS as distributed by MLS GRID
