Found It: Your Needle in the Haystack! Needle… meet haystack! A three-bedroom home in this area for $219,900? Stop scrolling and take a look at 712 Edgehill Drive in Monroe. This three-bedroom, one-bath home is ready for a little TLC and a lot of imagination. Refresh it, make it yours, and build sweat equity as you go — or explore the possibilities as an investor. Sitting on an almost half-acre lot with a spacious backyard, there’s plenty of room to spread out, entertain, play, garden, or simply enjoy the extra outdoor space. At this price, you get the chance to choose what comes next instead of paying for someone else’s vision and there’s plenty to enjoy beyond your front door. Spend an evening dining or browsing the shops in Historic Downtown Monroe, plan a visit to Treehouse Vineyards, or head into Charlotte when you’re in the mood for Uptown’s restaurants, entertainment, and events. Schedule your showing today to see why this might be the needle you’ve been searching for!
Active
$219,900
712 Edgehill Dr, Monroe, NC 28110
3beds
1,054sqft
Single Family Residence
Built in 1984
0.46 Acres Lot
$215,300 Zestimate®
$209/sqft
$-- HOA
What's special
Almost half-acre lotSpacious backyardThree-bedroom home
- 11 days
- 812
- 99
Likely to sell faster than
Zillow last checked:
Listing updated:
Listed by:
Lisa Rivera lrivera@trinityfieldservicesnc.com,
THE AVALON REALTY GROUP LLC
Source: Canopy MLS as distributed by MLS GRID,MLS#: 4429680
Facts & features
Interior
Bedrooms & bathrooms
- Bedrooms: 3
- Bathrooms: 1
- Full bathrooms: 1
- Main level bedrooms: 3
Living room
- Level: Main
Heating
- Central
Cooling
- Central Air
Appliances
- Included: Electric Range, Electric Water Heater
- Laundry: Common Area
Features
- Flooring: Carpet, Vinyl
- Has basement: No
Interior area
- Total structure area: 1,054
- Total interior livable area: 1,054 sqft
- Finished area above ground: 1,054
- Finished area below ground: 0
Property
Parking
- Parking features: Driveway
- Has uncovered spaces: Yes
Features
- Levels: One
- Stories: 1
- Patio & porch: Deck
Lot
- Size: 0.46 Acres
- Features: Level
Details
- Parcel number: 09351081
- Zoning: AG2
- Special conditions: Standard
Construction
Type & style
- Home type: SingleFamily
- Property subtype: Single Family Residence
Materials
- Other
- Foundation: Crawl Space
Condition
- New construction: No
- Year built: 1984
Utilities & green energy
- Sewer: Public Sewer
- Water: City
Community & HOA
Community
- Subdivision: Newtown Estates
Location
- Region: Monroe
Financial & listing details
- Price per square foot: $209/sqft
- Tax assessed value: $235,000
- Annual tax amount: $1,132
- Date on market: 9/29/2026
- Cumulative days on market: 11 days
- Road surface type: Other, Paved
Estimated market value
$215,300
$205,000 - $226,000
$1,683/mo
Price history
| Date | Event | Price |
|---|---|---|
| 9/29/2026 | Listed for sale | $219,900+171.5%$209/sqft |
Source:  Canopy MLS as distributed by MLS GRID #4429680 Report a problem Canopy MLS as distributed by MLS GRID #4429680 Report a problem | ||
| 8/12/2005 | Sold | $81,000$77/sqft |
Source: Public Record Report a problem | ||
Public tax history
| Year | Property taxes | Tax assessment |
|---|---|---|
| 2025 | $1,132 +14.3% | $235,000 +52.7% |
| 2024 | $990 +1.4% | $153,900 |
| 2023 | $976 | $153,900 |
| 2022 | $976 +0.7% | $153,900 |
| 2021 | $970 +43.2% | $153,900 +75.3% |
| 2020 | $677 -1.9% | $87,800 |
| 2019 | $690 | $87,800 +0% |
| 2018 | $690 | $87,790 0% |
| 2017 | $690 -3% | $87,800 +0% |
| 2016 | $711 | $87,790 |
| 2015 | $711 +14.9% | $87,790 -1.2% |
| 2014 | $619 | $88,870 |
| 2013 | -- | $88,870 |
| 2012 | -- | $88,870 |
| 2011 | -- | $88,870 |
| 2010 | -- | $88,870 |
| 2009 | $618 | $88,870 |
| 2008 | $618 +4.4% | $88,870 +11.4% |
| 2007 | $592 +11.1% | $79,790 |
| 2006 | $533 | $79,790 |
| 2005 | -- | $79,790 |
| 2004 | -- | $79,790 +7.3% |
| 2003 | -- | $74,380 |
| 2002 | -- | $74,380 |
| 2001 | -- | $74,380 |
| 2000 | -- | $74,380 |
Find assessor info on the county website
Monthly payment
Est. payment
Payment breakdown
Explore the cost of this home by adjusting the details. Changes won't be saved.Climate risks
Neighborhood: 28110
Nearby schools
Schools provided by the listing agent
- Elementary: Rocky River
- Middle: Monroe
- High: Monroe
Source: Canopy MLS as distributed by MLS GRID. This data may not be complete. We recommend contacting the local school district to confirm school assignments for this home.
Similar homes
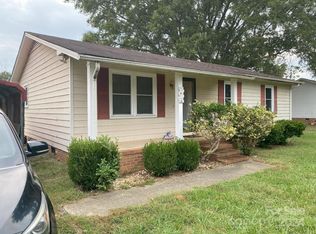
- $299,9503 bd2 ba1.1k sqft605 Brookside Dr, Monroe, NC 28110For Sale

 MLS ID #4384329, Sandra Perales Mora, NorthGroup Real Estate LLC. Canopy MLS as distributed by MLS GRID
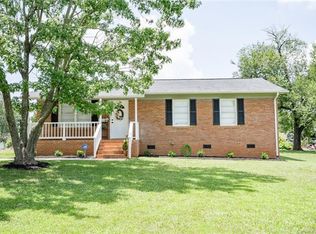
 - $310,0003 bd2 ba1.3k sqft610 Winding Way Dr, Monroe, NC 28110For Sale
 MLS ID #4404490, Steven Custer, EXP Realty LLC Mooresville. Canopy MLS as distributed by MLS GRID
 - $315,0003 bd2 ba1.4k sqft2530 Arnold Dr, Monroe, NC 28110For Sale
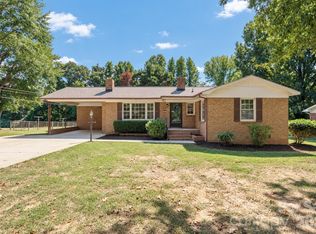 MLS ID #4432461, Nancy Braun, Showcase Realty LLC. Canopy MLS as distributed by MLS GRID
 - $249,9993 bd1 ba992 sqft705 Creekridge Dr, Monroe, NC 28110For Sale
 MLS ID #4411877, Jack Bradley, Realty One Group Revolution. Canopy MLS as distributed by MLS GRID
 - $319,9003 bd2 ba1.2k sqft2425 River Chase Dr, Monroe, NC 28110For SaleMLS ID #4429983, Brian Benton, Emerald Pointe Realty. Canopy MLS as distributed by MLS GRID
- $317,5003 bd2 ba1.2k sqft3120 Basilwood Cir, Monroe, NC 28110For SaleMLS ID #4376004, Donna Hiner, Lantern Realty & Development LLC. Canopy MLS as distributed by MLS GRID
- $300,0003 bd3 ba1k sqft1809 Love Rd, Monroe, NC 28110For SaleMLS ID #4428786, Nakia Walker, Opendoor Brokerage LLC. Canopy MLS as distributed by MLS GRID
- $240,0002 bd1 ba1.1k sqft1609 Russell Courtney Rd, Monroe, NC 28112For SaleMLS ID #4430267, Sharon Finch, Keller Williams Ballantyne Area. Canopy MLS as distributed by MLS GRID
- $240,0003 bd2 ba1.3k sqft1015 Elm St, Monroe, NC 28112For SaleMLS ID #4428093, Sharon Finch, Keller Williams Ballantyne Area. Canopy MLS as distributed by MLS GRID
- $265,0003 bd2 ba1.3k sqft901 Kennedy St, Monroe, NC 28110For SaleMLS ID #4404296, John Robinson, MATHERS REALTY.COM. Canopy MLS as distributed by MLS GRID
- $264,5003 bd2 ba1k sqft606 Creekridge Dr, Monroe, NC 28110For SaleMLS ID #4424158, Jack Bradley, Realty One Group Revolution. Canopy MLS as distributed by MLS GRID
- $185,0002 bd1 ba732 sqft4210 Price Short Cut Rd, Monroe, NC 28110For SaleMLS ID #4403618, Cathy Weaver, Howard Hanna Allen Tate Charlotte South. Canopy MLS as distributed by MLS GRID
- $218,0001 bd1 ba938 sqft103 N West St, Monroe, NC 28112For SaleMLS ID #4413048, Jody Munn, COMPASS. Canopy MLS as distributed by MLS GRID
- $280,0003 bd1 ba1.1k sqft412 N Secrest Ave, Monroe, NC 28110For SaleMLS ID #4426325, Maycol Banegas Chavarria, NorthGroup Real Estate LLC. Canopy MLS as distributed by MLS GRID
- $209,9003 bd2 ba1.4k sqft7021 Plyler Mill Rd, Monroe, NC 28112For SaleMLS ID #4409724, Craig Tribus, Beycome Brokerage Realty LLC. Canopy MLS as distributed by MLS GRID
- $300,0003 bd1 ba1.1k sqft2206 White Store Rd, Monroe, NC 28112For SaleMLS ID #4429764, Lisa Archer, Keller Williams Ballantyne Area. Canopy MLS as distributed by MLS GRID
- $225,0003 bd2 ba1.2k sqft7218 Wolf Pond Rd, Monroe, NC 28112For SaleMLS ID #4418293, Thomas Hopkins, Mark Spain Real Estate. Canopy MLS as distributed by MLS GRID
- $300,0003 bd2 ba1.2k sqft2007 Stepping Stone Ln, Monroe, NC 28110For SaleMLS ID #4427263, Brian Richards, Howard Hanna Allen Tate Charlotte South. Canopy MLS as distributed by MLS GRID
- $314,9003 bd2 ba1.1k sqft2212 Ryefield Way, Monroe, NC 28112For SaleMLS ID #4424828, Lorena Kwietniewski, ALBRICK. Canopy MLS as distributed by MLS GRID
