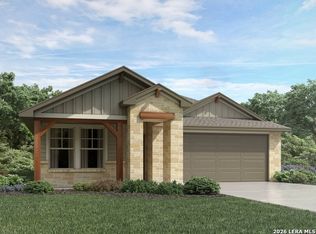
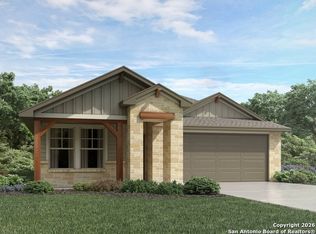
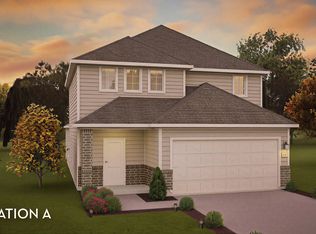
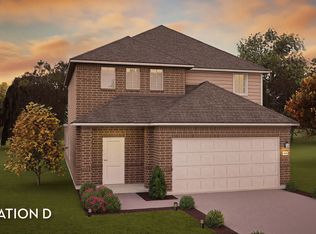
Brand new, energy-efficient home available! Unwind in the private main floor primary suite, complete with a sizeable walk-in closet and bath. Versatile flex space is ideal as a home office or formal dining room. Upstairs, everyone will love the spacious game room. Starting in the $300s, Catalina boasts stunning surroundings designed for everyone to enjoy. Farmhouse and Hill Country-style elevations create charming streetscapes in this picturesque community. Conveniently located near major highways, Catalina provides easy access to shopping, dining, and entertainment just minutes away. Residents will also benefit from being part of the highly regarded East Central Independent School District. Each of our homes is built with innovative, energy-efficient features designed to help you enjoy more savings, better health, real comfort and peace of mind.
New construction
$354,990
2814 Junction Bay, Converse, TX 78109
4beds
2,372sqft
Single Family Residence
Built in 2026
5,227 Square Feet Lot
$353,500 Zestimate®
$150/sqft
$32/mo HOA
What's special
Charming streetscapesSizeable walk-in closetVersatile flex spaceSpacious game room
- 112 days
- 23
- 0
Zillow last checked:
Listing updated:
Listed by:
Patrick McGrath TREC #434432 (210) 610-3085,
Meritage Homes Realty
Source: LERA MLS,MLS#: 1970334
Facts & features
Interior
Bedrooms & bathrooms
- Bedrooms: 4
- Bathrooms: 2
- Full bathrooms: 2
Primary bedroom
- Features: Ceiling Fan(s), Full Bath, Walk-In Closet(s)
- Area: 180
- Dimensions: 15 x 12
Bedroom 2
- Area: 121
- Dimensions: 11 x 11
Bedroom 3
- Area: 132
- Dimensions: 12 x 11
Bedroom 4
- Area: 110
- Dimensions: 11 x 10
Primary bathroom
- Features: Double Vanity, Shower Only
- Area: 63
- Dimensions: 9 x 7
Dining room
- Area: 100
- Dimensions: 10 x 10
Family room
- Area: 324
- Dimensions: 18 x 18
Kitchen
- Area: 100
- Dimensions: 10 x 10
Office
- Area: 120
- Dimensions: 12 x 10
Heating
- Heat Pump, Electric
Cooling
- 13-15 SEER AX, Ceiling Fan(s), Central Air
Appliances
- Included: Dishwasher, Disposal, Electric Water Heater, Microwave, Plumb for Water Softener, Range, Vented Exhaust Fan, ENERGY STAR Qualified Appliances
- Laundry: Main Level, Dryer Connection, Washer Hookup
Features
- Game Room, High Speed Internet, Kitchen Island, Liv/Din Combo, One Living Area, Utility Room Inside, Pantry, Master Downstairs, Ceiling Fan(s), Programmable Thermostat
- Flooring: Carpet, Ceramic Tile, Vinyl
- Windows: Double Pane Windows, Low Emissivity Windows, Window Coverings
- Has basement: No
- Has fireplace: No
- Fireplace features: Not Applicable
Interior area
- Total interior livable area: 2,372 sqft
Property
Parking
- Total spaces: 2
- Parking features: Attached, Two Car Garage, Garage Door Opener
- Attached garage spaces: 2
Features
- Levels: Two
- Stories: 2
- Patio & porch: Covered
- Exterior features: Sprinkler System
- Pool features: None
- Fencing: Privacy
Lot
- Size: 5,227 Square Feet
- Features: Fire Hydrant w/in 500', Sidewalks, Streetlights
Construction
Type & style
- Home type: SingleFamily
- Property subtype: Single Family Residence
Materials
- Fiber Cement, Stone, Foam Insulation
- Foundation: Slab
- Roof: Composition
Condition
- New Construction
- New construction: Yes
- Year built: 2026
Details
- Builder name: Meritage Homes
Utilities & green energy
- Electric: CPS
- Gas: N/A
- Sewer: SAWS
- Water: SAWS, Water System
- Utilities for property: Cable Available
Green energy
- Energy efficient items: Variable Speed HVAC
- Indoor air quality: Contaminant Control, Integrated Pest Management
- Water conservation: Low Flow Commode, Low-Flow Fixtures
Community & HOA
Community
- Features: Other
- Security: Smoke Detector(s)
- Subdivision: Catalina
HOA
- Has HOA: Yes
- HOA fee: $380 annually
- HOA name: CATALINA HOA
Location
- Region: Converse
Financial & listing details
- Price per square foot: $150/sqft
- Price range: $355K - $355K
- Date on market: 5/27/2026
- Cumulative days on market: 70 days
- Listing terms: Cash,Conventional,FHA,TX Vet,VA Loan
- Road surface type: Paved
Estimated market value
$353,500
$336,000 - $371,000
$2,113/mo
Price history
| Date | Event | Price |
|---|---|---|
| 8/27/2026 | Listed for sale | $354,990$150/sqft |
Source:  LERA MLS #1970334 Report a problem LERA MLS #1970334 Report a problem | ||
| 8/24/2026 | Pending sale | $354,990$150/sqft |
Source: LERA MLS #1970334 Report a problem | ||
| 8/22/2026 | Listed for sale | $354,990$150/sqft |
Source:  Meritage Homes Report a problem Meritage Homes Report a problem | ||
| 7/15/2026 | Pending sale | $354,990$150/sqft |
Source: LERA MLS #1970334 Report a problem | ||
| 6/10/2026 | Price change | $354,990-0.3%$150/sqft |
Source: LERA MLS #1970334 Report a problem | ||
| 5/27/2026 | Listed for sale | $355,980-4.5%$150/sqft |
Source: LERA MLS #1970334 Report a problem | ||
| 4/25/2026 | Listing removed | $372,880$157/sqft |
Source: Meritage Homes Report a problem | ||
| 4/23/2026 | Listed for sale | $372,880$157/sqft |
Source: Meritage Homes Report a problem | ||
Public tax history
Tax history is unavailable.
Monthly payment
Est. payment
Payment breakdown
Explore the cost of this home by adjusting the details. Changes won't be saved.Climate risks
Neighborhood: 78109
Nearby schools
Schools provided by the listing agent
- Elementary: Tradition
- Middle: Heritage
- High: East Central
- District: East Central I.S.D
Source: LERA MLS. This data may not be complete. We recommend contacting the local school district to confirm school assignments for this home.

Similar homes
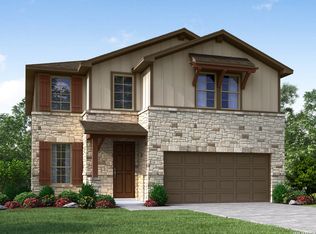
- from $365,9904 bd3 ba2.3k sqftCove Plan, Chasin Heights, San Antonio, TX 78109New Construction
 First America Homes
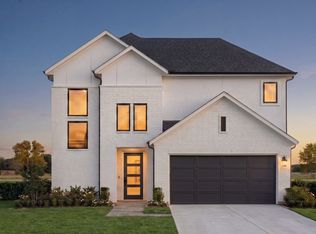
 - from $292,9904 bd3 ba1.9k sqftAlder Plan, Katzer Ranch, Converse, TX 78109New Construction
 Castlerock Communities
 - from $282,9904 bd3 ba1.9k sqftAlder Plan, Notting Hill, Converse, TX 78109New ConstructionCastlerock Communities
- from $299,9904 bd3 ba1.9k sqftAlder Plan, Willow View, Converse, TX 78109New Construction
 Castlerock Communities
 - $368,8854 bd3 ba2.2k sqft5911 Woodlake Acres, San Antonio, TX 78244New Construction
 MLS ID #2005403, Ashisha Moran TREC #742747, Move Up America. LERA MLS
 - $359,9904 bd3 ba2k sqft8345 Rocket View, San Antonio, TX 78263New ConstructionMLS ID #2004387, Dayton Schrader TREC #312921, eXp Realty. LERA MLS
- $357,9904 bd3 ba2k sqft8369 Rocket View, San Antonio, TX 78263New ConstructionMLS ID #2003642, Dayton Schrader TREC #312921, eXp Realty. LERA MLS
- $370,2854 bd3 ba2.2k sqft5811 Lakeview Point, San Antonio, TX 78244New ConstructionMLS ID #2005332, Ashisha Moran TREC #742747, Move Up America. LERA MLS
- $350,3403 bd3 ba2.1k sqft7816 Rio Ridges, San Antonio, TX 78244New ConstructionMLS ID #2005428, Ashisha Moran TREC #742747, Move Up America. LERA MLS
- $374,9904 bd3 ba2.2k sqft172 Peeps Ct., Adkins, TX 78101New ConstructionLERA MLS
- $381,8404 bd4 ba2.2k sqft5730 Lakeview Point, San Antonio, TX 78244New ConstructionMLS ID #2005391, Ashisha Moran TREC #742747, Move Up America. LERA MLS
- $264,7193 bd3 ba2.1k sqft9564 GRIFFITH RUN, Converse, TX 78109New ConstructionLERA MLS
- $294,9904 bd3 ba1.9k sqft10659 Tufted Court, Adkins, TX 78101New ConstructionMLS ID #2007973, Dayton Schrader TREC #312921, eXp Realty. LERA MLS
- $378,9854 bd3 ba2.2k sqft5914 Lakeview Point, San Antonio, TX 78244New ConstructionMLS ID #1965142, Ashisha Moran TREC #742747, Move Up America. LERA MLS
- $359,9903 bd3 ba1.8k sqft8354 Rocket View, San Antonio, TX 78263New ConstructionLERA MLS
- $363,2403 bd3 ba2.1k sqft5746 Lakeview Point, San Antonio, TX 78244New ConstructionMLS ID #1964392, Ashisha Moran TREC #742747, Move Up America. LERA MLS
- $366,2103 bd3 ba2.1k sqft5922 Lakeview Point, Converse, TX 78244New ConstructionLERA MLS
- $365,0005 bd3 ba2.5k sqft8328 Rocket View, San Antonio, TX 78263New ConstructionLERA MLS
- $370,5653 bd3 ba2.1k sqft5728 Marble Falls, San Antonio, TX 78244New ConstructionMLS ID #1967826, Ashisha Moran TREC #742747, Move Up America. LERA MLS
