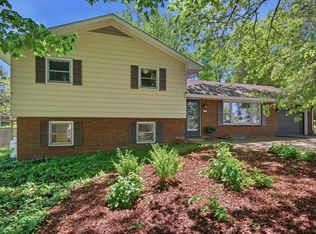
Home is located in the town of Blacksburg! Highly sought after neighborhood. In a culdesac. Updated kitchen with granite countertops. Back deck over looks private back yard with mature landscaping. Built ins in the living room. Built in blinds in the sliding glass doors. Vinyl tilt in windows for easy cleaning. Hardwood floors in the den hall and bedrooms upstairs. Large bonus room downstairs with large built in bookshelves and desk. Dedicated laundry room with sink. The neighborhood has so many amenities. Sand volleyball courts, tennis courts, basketball courts, playgrounds, 2 swimming pools, fitness center, clubhouse for rent, 5 miles of bike/jogging trails, exercise stations, picnic areas, softball area, gazebo, dog park and a beautiful pond. Walking distance to Kipps elementary, Blacksburg middle and Blacksburg High Schools. Short drive to VA Tech. Wood burning fireplace downstairs Glo fiber internet is now available in that neighborhood. VT golf course 2 miles awa
Pending
$550,000
2814 Mount Vernon Ln, Blacksburg, VA 24060
4beds
2,025sqft
:
Get pre-qualified$3,519/mo
Single Family Residence
Built in 1975
0.41 Acres Lot
$-- Zestimate®
$272/sqft
$45/mo HOA
What's special
Wood burning fireplace downstairsIn a culdesac
- 19 days |
- 480 |
- 15 |
Zillow last checked:
Listing updated:
Listed by:
Stacy Luckey 540-519-8516 stacy.luckey@longandfoster.com,
Long & Foster-Forest 434-316-6100
Source: LMLS,MLS#: 367833 Originating MLS: Lynchburg Board of Realtors
Originating MLS: Lynchburg Board of RealtorsFacts & features
Interior
Bedrooms & bathrooms
- Bedrooms: 4
- Bathrooms: 3
- Full bathrooms: 3
Primary bedroom
- Level: First
- Area: 221
- Dimensions: 17 x 13
Bedroom
- Dimensions: 0 x 0
Bedroom 2
- Level: First
- Area: 100
- Dimensions: 10 x 10
Bedroom 3
- Level: First
- Area: 154
- Dimensions: 11 x 14
Bedroom 4
- Level: Below Grade
- Area: 108
- Dimensions: 9 x 12
Bedroom 5
- Area: 0
- Dimensions: 0 x 0
Dining room
- Level: First
- Area: 130
- Dimensions: 10 x 13
Family room
- Area: 0
- Dimensions: 0 x 0
Great room
- Area: 0
- Dimensions: 0 x 0
Kitchen
- Level: First
- Area: 143
- Dimensions: 11 x 13
Living room
- Level: First
- Area: 224
- Dimensions: 16 x 14
Office
- Area: 0
- Dimensions: 0 x 0
Heating
- Electric Baseboard, Heat Pump, Hot Water-Elec
Cooling
- Heat Pump
Appliances
- Included: Dishwasher, Disposal, Double Oven, Dryer, Microwave, Electric Range, Refrigerator, Self Cleaning Oven, Washer, Electric Water Heater
- Laundry: In Basement, Dryer Hookup, Laundry Room, Separate Laundry Rm., Washer Hookup
Features
- Ceiling Fan(s), Drywall, High Speed Internet, Main Level Den, Primary Bed w/Bath
- Flooring: Ceramic Tile, Hardwood, Laminate, Vinyl
- Basement: Heated
- Attic: Access,Scuttle
- Number of fireplaces: 1
- Fireplace features: 1 Fireplace, Wood Burning
Interior area
- Total structure area: 2,025
- Total interior livable area: 2,025 sqft
- Finished area above ground: 2,025
- Finished area below ground: 0
Property
Parking
- Parking features: Off Street, Paved Drive
- Has uncovered spaces: Yes
Features
- Levels: Two,Multi/Split
- Exterior features: Tennis Courts Nearby
- Pool features: Pool Nearby
Lot
- Size: 0.41 Acres
- Features: Landscaped, Undergrnd Utilities, Close to Clubhouse
Details
- Parcel number: 283721
Construction
Type & style
- Home type: SingleFamily
- Architectural style: Split Foyer
- Property subtype: Single Family Residence
Materials
- Aluminum Siding
- Roof: Shingle
Condition
- Year built: 1975
Utilities & green energy
- Electric: AEP/Appalachian Powr
- Sewer: Septic Tank
- Water: County
Community & HOA
Community
- Subdivision: Stroubles Mill
HOA
- Has HOA: Yes
- Amenities included: Clubhouse, Playground, Pool, Tennis Court(s)
- Services included: Maintenance Grounds, Lake/Pond
- HOA fee: $539 annually
Location
- Region: Blacksburg
Financial & listing details
- Price per square foot: $272/sqft
- Tax assessed value: $397,200
- Annual tax amount: $3,019
- Date on market: 7/8/2026
- Cumulative days on market: 21 days
Estimated market value
Not available
Estimated sales range
Not available
Not available
Price history
| Date | Event | Price |
|---|---|---|
| 7/10/2026 | Pending sale | $550,000$272/sqft |
Source:  RVAR #929326 Report a problem RVAR #929326 Report a problem | ||
| 7/8/2026 | Listed for sale | $550,000+144.4%$272/sqft |
Source:  LMLS #367833 Report a problem LMLS #367833 Report a problem | ||
| 5/7/2007 | Sold | $225,000$111/sqft |
Source: Agent Provided Report a problem | ||
Public tax history
| Year | Property taxes | Tax assessment |
|---|---|---|
| 2025 | $3,019 +1.3% | $397,200 |
| 2024 | $2,979 +7.1% | $397,200 |
| 2023 | $2,780 +12.7% | $397,200 +43.3% |
| 2022 | $2,467 | $277,200 |
| 2021 | $2,467 | $277,200 |
| 2020 | $2,467 +9900.3% | $277,200 |
| 2019 | $25 -98.9% | $277,200 +10.6% |
| 2018 | $2,230 | $250,600 |
| 2017 | $2,230 | $250,600 |
| 2016 | $2,230 | $250,600 |
| 2015 | $2,230 +0.2% | $250,600 +0.2% |
| 2014 | $2,227 -99% | $250,200 |
| 2013 | $222,678 +10129.9% | $250,200 |
| 2012 | $2,177 +16% | $250,200 |
| 2011 | $1,877 +14% | $250,200 |
| 2010 | $1,646 +4.2% | -- |
| 2009 | $1,579 | -- |
| 2008 | $1,579 +12.7% | -- |
| 2007 | $1,401 +11.7% | -- |
| 2006 | $1,254 +10.4% | -- |
| 2005 | $1,136 | -- |
| 2004 | $1,136 +4.7% | -- |
| 2003 | $1,085 -7.3% | -- |
| 2002 | $1,170 +9.4% | -- |
| 2001 | $1,070 | -- |
Find assessor info on the county website
Monthly payment
Est. payment
Payment breakdown
Explore the cost of this home by adjusting the details. Changes won't be saved.Climate risks
Neighborhood: Hethwood
Nearby schools
GreatSchools rating
- 10/10Kipps Elementary SchoolGrades: K-5Distance: 0.3 mi
- 8/10Blacksburg Middle SchoolGrades: 6-8Distance: 0.4 mi
- 8/10Blacksburg High SchoolGrades: 9-12Distance: 0.3 mi
- $566,5005 bd3 ba3.9k sqft2813 Mount Vernon Ln, Blacksburg, VA 24060Off Market

- $477,3005 bd2 ba2k sqft2812 Mount Vernon Ln, Blacksburg, VA 24060Off Market
- $626,2003 bd2 ba2.7k sqft2900 Ashlawn Dr, Blacksburg, VA 24060Off Market
- $610,8004 bd2 ba2.5k sqft2901 Tall Oaks Dr, Blacksburg, VA 24060Off Market
- $666,8005 bd3 ba2.1k sqft2813 Tall Oaks Dr, Blacksburg, VA 24060Off Market
- $618,3004 bd3 ba3k sqft2810 Mount Vernon Ln, Blacksburg, VA 24060Off Market
- $480,0004 bd3 ba2.3k sqft2811 Mount Vernon Ln, Blacksburg, VA 24060Off Market
- $682,4003 bd2 ba2.4k sqft2903 Tall Oaks Dr, Blacksburg, VA 24060Off Market
A local agent can set up tours, give advice and negotiate with sellers.
A local lender can help you make sure your offer is ready when you are.
Similar homes
- $519,9004 bd3 ba2.7k sqft401 Stonegate Dr, Blacksburg, VA 24060For Sale

 MLS ID #427761, Joe Racek, Sycamore Realtors. New River Valley AOR
 - $494,0003 bd2 ba2k sqft1200 Westover Dr, Blacksburg, VA 24060For Sale
 MLS ID #427409, Leslie Roberson, Welcome Home Real Estate. New River Valley AOR
 - $499,0005 bd3 ba2.7k sqft611 Landsdowne Dr, Blacksburg, VA 24060For Sale
 MLS ID #427265, James Craighead, RE/MAX 8 - Blacksburg. New River Valley AOR
 - $465,0005 bd3 ba2.8k sqft1301 Westover Dr, Blacksburg, VA 24060For Sale
 MLS ID #427533, Cynthia Ilewicz, Nest Realty SWVA. New River Valley AOR
 - $589,9004 bd3 ba2.9k sqft134 Oak Meadow Ln, Blacksburg, VA 24060For SaleMLS ID #427928, Darin Greear, Long & Foster - Blacksburg. New River Valley AOR
- $435,0004 bd4 ba2.2k sqft1101 Westover Dr, Blacksburg, VA 24060For SaleMLS ID #426801, Joe Racek, Sycamore Realtors. New River Valley AOR
- $579,0003 bd3 ba1.9k sqft4027 Emilia Way, Blacksburg, VA 24060For SaleMLS ID #427195, Rayne Stenger, Nest Realty SWVA. New River Valley AOR
- $429,9003 bd3 ba1.8k sqft1207 Gladewood Dr, Blacksburg, VA 24060For SaleMLS ID #427774, Whitney Beckett, UC/Blue Ridge Land - Cburg. New River Valley AOR
- $419,0004 bd3 ba1.5k sqft1406 Gladewood Dr, Blacksburg, VA 24060For SaleMLS ID #427108, Brian McHone, RE/MAX 8 - Blacksburg. New River Valley AOR
- $445,0003 bd3 ba1.8k sqft1506 Oriole Dr, Blacksburg, VA 24060For SaleMLS ID #427550, Erin Vogt, TRINITY Real Estate. New River Valley AOR
- $439,0004 bd3 ba2.6k sqft1007 Highland Cir, Blacksburg, VA 24060For SaleMLS ID #426822, Jeremy Hart, Nest Realty SWVA. New River Valley AOR
- $649,9003 bd3 ba2k sqft908 Kentwood Dr, Blacksburg, VA 24060For SaleMLS ID #427332, Cody Simpkins, Welcome Home Real Estate. New River Valley AOR
- $530,0004 bd4 ba2.5k sqft435 Tomahawk Dr, Christiansburg, VA 24073For SaleMLS ID #427517, Austin DeVincent, Nest Realty SWVA. New River Valley AOR
- $675,0004 bd4 ba2.1k sqft906 Kentwood Dr, Blacksburg, VA 24060For SaleMLS ID #426116, Bernadette Alfonso, Coldwell Banker Townside Bburg. New River Valley AOR
- $649,0004 bd4 ba2.7k sqft207 Alico Dr, Blacksburg, VA 24060For SaleMLS ID #426661, Mike Eggleston, Coldwell Banker Townside Bburg. New River Valley AOR
- $335,0003 bd3 ba1.6k sqft2806 Wellesley Ct, Blacksburg, VA 24060For SaleMLS ID #427591, James Nolen, Nest Realty SWVA. New River Valley AOR
- $549,5003 bd3 ba2.6k sqft4215 Oakwood Ct, Radford, VA 24141For SaleMLS ID #426553, Louise Baker, Long & Foster - Blacksburg. New River Valley AOR
- $824,9005 bd2 ba2.6k sqft5000 Long Shop Rd, Blacksburg, VA 24060For SaleMLS ID #427536, Tom Sproul, Coldwell Banker Townside Bburg. New River Valley AOR
- $525,0004 bd3 ba2.7k sqft2601 Chaucer Ln, Riner, VA 24149For SaleMLS ID #427504, Tracy Songer, Lavinder Real Estate. New River Valley AOR
- $499,9504 bd4 ba2.7k sqft2645 Blossom Trl E, Blacksburg, VA 24060For SaleMLS ID #426672, Bill Linkenhoker, Nest Realty SWVA. New River Valley AOR
