Enjoy easy condo living in a fantastic Middleton location! This bright and spacious 2nd-floor unit sits directly across from Firefighter’s Memorial Park and features abundant natural light and an open-concept layout perfect for everyday living and entertaining. Step outside to your private balcony for morning coffee or a relaxing evening outdoors. Both bedrooms offer generous space, including a walk-in closet in the primary. Additional conveniences include in-unit laundry, a private garage, and an extra-large storage unit. Located in the sought-after Middleton-Cross Plains School District with quick access to parks, shopping, schools, dining, and the Beltline. Professionally managed condo association with pets and rentals allowed. A great opportunity to enjoy space, convenience, and a prime Middleton location!
Active
$250,000
2814 Pleasant View Rd Unit 202, Middleton, WI 53562
2beds
998sqft
Condominium
Built in 2006
-- sqft lot
$248,100 Zestimate®
$251/sqft
$250/mo HOA
What's special
- --
- on Zillow
- 365
- views
- 8
- saves
Zillow last checked:
Listing updated:
Listed by:
Marine Yoo,
Real Broker LLC,
Tracey Evans,
Real Broker LLC
Source: SCWMLS,MLS#: 2031873
Facts & features
Interior
Bedrooms & bathrooms
- Bedrooms: 2
- Bathrooms: 1
- Full bathrooms: 1
- Main level bathrooms: 1
Primary bedroom
- Level: Main
- Area: 176
- Dimensions: 16 x 11
Bedroom 2
- Level: Main
- Area: 132
- Dimensions: 12 x 11
Kitchen
- Features: Breakfast Bar, Dishwasher, Disposal, Microwave, Range/Oven, Refrigerator
- Level: Main
- Area: 88
- Dimensions: 11 x 8
Living room
- Level: Main
- Area: 182
- Dimensions: 14 x 13
Heating
- Forced Air
Cooling
- Central Air
Appliances
- Included: Washer, Dryer
- Laundry: Main Level
Features
- Walk-In Closet(s), Storage Unit Inc
- Basement: None,Sump Pump
- Has fireplace: No
Interior area
- Total structure area: 998
- Total interior livable area: 998 sqft
- Finished area above ground: 998
Video & virtual tour
Property
Parking
- Total spaces: 1
- Parking features: 1 car Garage, Attached, Underground
- Attached garage spaces: 1
Features
- Patio & porch: Deck/Balcony
Details
- Parcel number: 070803340222
- Zoning: pud
Construction
Type & style
- Home type: Condo
- Property subtype: Condominium
Materials
- Vinyl Siding, Brick
- Foundation: Poured concrete foundatn
Condition
- Year built: 2006
Utilities & green energy
- Sewer: Public Sewer
- Water: Public
Community & HOA
Community
- Features: Common Green Space
HOA
- Has HOA: Yes
- Amenities included: Parking
- Services included: Common area insurance, Common area maintenance, Lawn maintenance, Reserve fund, Snow Removal, Trash
- HOA fee: $250 monthly
Location
- Region: Middleton
Financial & listing details
- Price per square foot: $251/sqft
- Tax assessed value: $253,300
- Annual tax amount: $3,088
- Date on market: 9/2/2026
- Inclusions: Refrigerator, range/oven, dishwasher, microwave, washer, dryer, All Window Coverings
- Exclusions: Seller's personal property
Estimated market value
$248,100
$236,000 - $261,000
$1,717/mo
Price history
| Date | Event | Price |
|---|---|---|
| 9/9/2026 | Listed for sale | $250,000+2%$251/sqft |
Source: SCWMLS #2031873 Report a problem | ||
| 10/23/2025 | Sold | $245,000-2%$245/sqft |
Source: SCWMLS #2005535 Report a problem | ||
| 10/8/2025 | Contingent | $249,900$250/sqft |
Source:  WIREX MLS #2005535 Report a problem WIREX MLS #2005535 Report a problem | ||
| 9/10/2025 | Price change | $249,900-5.7%$250/sqft |
Source: WIREX MLS #2005535 Report a problem | ||
| 7/30/2025 | Listed for sale | $265,000+89.3%$266/sqft |
Source: WIREX MLS #2005535 Report a problem | ||
| 3/18/2008 | Sold | $140,000$140/sqft |
Source: Public Record Report a problem | ||
Public tax history
| Year | Property taxes | Tax assessment |
|---|---|---|
| 2024 | $2,949 +9.4% | $178,800 |
| 2023 | $2,697 -9% | $178,800 |
| 2022 | $2,964 +5.5% | $178,800 +27.4% |
| 2021 | $2,810 -0.3% | $140,400 |
| 2020 | $2,819 +15.3% | $140,400 |
| 2019 | $2,445 0% | $140,400 |
| 2018 | $2,445 -0.5% | $140,400 +14.1% |
| 2017 | $2,456 +0.7% | $123,100 |
| 2016 | $2,440 -2% | $123,100 |
| 2015 | $2,489 -0.1% | $123,100 +5.8% |
| 2014 | $2,492 +13.6% | $116,400 |
| 2013 | $2,193 -7.3% | $116,400 |
| 2012 | $2,366 -10.7% | $116,400 |
| 2011 | $2,648 | $116,400 -16.3% |
| 2010 | $2,648 +6.4% | $139,100 |
| 2009 | $2,488 +5.6% | $139,100 |
| 2008 | $2,355 | $139,100 |
Find assessor info on the county website
Monthly payment
Est. payment
Payment breakdown
Explore the cost of this home by adjusting the details. Changes won't be saved.Climate risks
Neighborhood: 53562
Nearby schools
Schools provided by the listing agent
- Elementary: Sunset Ridge
- Middle: Kromrey
- High: Middleton
- District: Middleton-Cross Plains
Source: SCWMLS. This data may not be complete. We recommend contacting the local school district to confirm school assignments for this home.
- $275,0002 bd1 ba1k sqft2812 Pleasant View Rd UNIT 101, Middleton, WI 53562Sold

- $272,0002 bd1 ba997 sqft2814 Pleasant View Rd UNIT 102, Middleton, WI 53562Sold
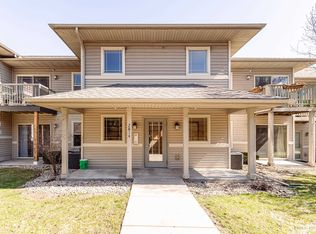
- $250,0002 bd1 ba1k sqft2824 Pleasant View Rd UNIT 102, Middleton, WI 53562Sold

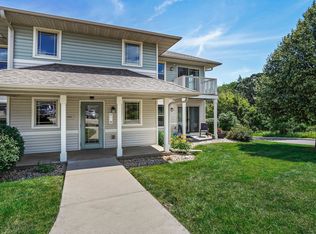
- $268,0002 bd1 ba998 sqft2832 Pleasant View Rd UNIT 202, Middleton, WI 53562Sold
Similar homes
- $265,0002 bd2 ba1.2k sqft8206 Starr Grass Dr APT 204, Madison, WI 53719For Sale
 MLS ID #2032675, Thomsen Team. SCWMLS
 - $249,9002 bd2 ba1.1k sqft5538 Century Ave APT 1, Middleton, WI 53562For Sale
 MLS ID #2027472, Peyton Henry. SCWMLS
 - $274,9001 bd1 ba1k sqft8510 Greenway Blvd Unit 104, Middleton, WI 53562For Sale
 MLS ID #2029617, Matt W Kornstedt. SCWMLS
 - $215,0002 bd2 ba1k sqft5548 Century Ave APT 4, Middleton, WI 53562For Sale
 MLS ID #2022646, Joe Shipley. SCWMLS
