For the first time since it was built, this beautifully cared for home is ready for its next owners! Lovingly maintained by its original owners, the pride of ownership shows in every room, and you’ll feel the warmth the moment you walk through the door. Step up to the inviting covered porch with its beautiful stone detail, the perfect spot for morning coffee or relaxing evenings. Inside, the open concept layout is filled with natural light and flows effortlessly from room to room. Gather around the gas fireplace in the living room, where gleaming hardwood floors continue into the bedrooms. The spacious kitchen is made for cooking and entertaining, featuring a large center island, two sinks, ceramic tile, which carries into the bathroom as well. Sliding doors open to the fully fenced backyard, offering privacy and plenty of room for gatherings. Immediate occupancy is available, and the seller is providing the Certificate of Occupancy, making your move as smooth as possible. Homes cared for like this don’t come along often.
Pending
$175,000
28149 Meadow Hl, Romulus, MI 48174
3beds
1,080sqft
Single Family Residence
Built in 1971
6,969 Square Feet Lot
$175,000 Zestimate®
$162/sqft
$-- HOA
What's special
- 29 days
- 1,293
- 166
Likely to sell faster than
Zillow last checked:
Listing updated:
Listed by:
Ashley Ridenour 734-752-2920,
@properties Christie's Int'l R.E. Detroit 313-230-0510
Source: Realcomp II,MLS#: 20261084323
Facts & features
Interior
Bedrooms & bathrooms
- Bedrooms: 3
- Bathrooms: 1
- Full bathrooms: 1
Primary bedroom
- Level: Entry
- Area: 108
- Dimensions: 9 X 12
Bedroom
- Level: Entry
- Area: 72
- Dimensions: 8 X 9
Bedroom
- Level: Entry
- Area: 96
- Dimensions: 12 X 8
Other
- Level: Entry
- Area: 56
- Dimensions: 7 X 8
Dining room
- Level: Entry
- Area: 90
- Dimensions: 10 X 9
Kitchen
- Level: Entry
- Area: 121
- Dimensions: 11 X 11
Living room
- Level: Entry
- Area: 336
- Dimensions: 24 X 14
Heating
- Forced Air, Natural Gas
Cooling
- Ceiling Fans, Central Air
Appliances
- Included: Disposal, Free Standing Gas Oven
- Laundry: Gas Dryer Hookup, Washer Hookup
Features
- Has basement: No
- Has fireplace: Yes
- Fireplace features: Gas, Living Room
Interior area
- Total interior livable area: 1,080 sqft
- Finished area above ground: 1,080
Property
Parking
- Total spaces: 2
- Parking features: Two Car Garage, Detached, Side Entrance
- Garage spaces: 2
Features
- Levels: One
- Stories: 1
- Entry location: GroundLevelwSteps
- Patio & porch: Covered, Porch
- Pool features: None
- Fencing: Back Yard,Fenced
Lot
- Size: 6,969 Square Feet
- Dimensions: 57.65 x 111.91
Details
- Parcel number: 80141050103000
- Special conditions: Short Sale No,Standard
Construction
Type & style
- Home type: SingleFamily
- Architectural style: Ranch
- Property subtype: Single Family Residence
Materials
- Aluminum Siding
- Foundation: Crawl Space
- Roof: Asphalt
Condition
- New construction: No
- Year built: 1971
- Major remodel year: 2025
Utilities & green energy
- Sewer: Public Sewer
- Water: Public
Community & HOA
Community
- Subdivision: GREENVIEW VALLEY SUB 2
HOA
- Has HOA: No
Location
- Region: Romulus
Financial & listing details
- Price per square foot: $162/sqft
- Tax assessed value: $39,597
- Annual tax amount: $2,760
- Date on market: 10/16/2026
- Cumulative days on market: 29 days
- Listing agreement: Exclusive Right To Sell
- Listing terms: Cash,Conventional,FHA,Va Loan
- Exclusions: Exclusion(s) Do Not Exist
Estimated market value
$175,000
$166,000 - $184,000
$1,656/mo
Price history
| Date | Event | Price |
|---|---|---|
| 10/26/2026 | Pending sale | $175,000$162/sqft |
Source:  Realcomp II #20261084323 Report a problem | ||
| 10/16/2026 | Listed for sale | $175,000$162/sqft |
Source: Realcomp II #20261084323 Report a problem | ||
Public tax history
| Year | Property taxes | Tax assessment |
|---|---|---|
| 2026 | -- | $79,700 +4.7% |
| 2025 | -- | $76,100 +20.6% |
| 2024 | -- | $63,100 +8.8% |
| 2023 | -- | $58,000 +22.6% |
| 2022 | -- | $47,300 +1.1% |
| 2021 | -- | $46,800 |
| 2020 | $1,849 +325.9% | $46,800 +17% |
| 2019 | $434 | $40,000 +31.6% |
| 2018 | $434 -73.5% | $30,400 +1.3% |
| 2017 | $1,636 +2.1% | $30,000 -5.1% |
| 2016 | $1,603 | $31,600 +3.3% |
| 2015 | $1,603 -49% | $30,600 -10.3% |
| 2013 | $3,140 +205.3% | $34,100 +3% |
| 2012 | $1,029 | $33,100 -16.4% |
| 2010 | -- | $39,600 -8.3% |
| 2009 | -- | $43,200 -16% |
| 2008 | $1,094 +52.7% | $51,400 +15.8% |
| 2007 | $717 | $44,400 -18.4% |
| 2005 | -- | $54,400 +10.6% |
| 2003 | -- | $49,200 +63.8% |
| 2001 | -- | $30,031 +3.2% |
| 2000 | $1,591 | $29,100 |
Find assessor info on the county website
Monthly payment
Est. payment
Payment breakdown
Explore the cost of this home by adjusting the details. Changes won't be saved.Climate risks
Neighborhood: 48174
Similar homes
- $189,9003 bd2 ba960 sqft15587 Oakbrook St, Romulus, MI 48174For Sale
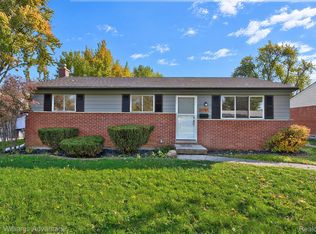
 MLS ID #20261087844, Hassan T Bazzi, Keller Williams Advantage. Realcomp II
- $155,0004 bd1 ba1k sqft15756 Woodmont St, Romulus, MI 48174For Sale
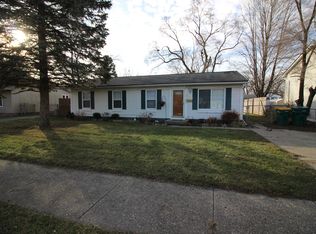
 MLS ID #26049222, Jessica Graves, Vantage Realty Group, LLC. MichRIC
- $--3 bd1 ba864 sqft34312 Lynn Dr, Romulus, MI 48174Auction
 Auction.com 2
- $--2 bd2 ba1.1k sqft37751 Wabash St, Romulus, MI 48174Auction
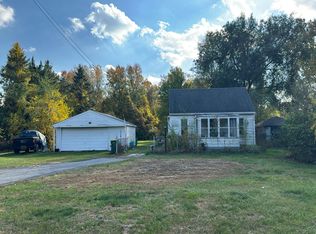 Auction.com 2
- $179,9003 bd1 ba990 sqft11320 Whitehorn St, Romulus, MI 48174For SaleMLS ID #20261083900, Sami M Abdallah, REMAX City Centre. Realcomp II
- $166,9003 bd2 ba1k sqft35244 W Michele Dr, Romulus, MI 48174For SaleMLS ID #20261085856, Tim Muflihi, RE/MAX Team 2000. Realcomp II
- $249,9003 bd2 ba1.5k sqft30142 Jamestown St, Romulus, MI 48174For SaleMLS ID #20261091246, Raquel West, Front Page Properties. Realcomp II
- $194,9004 bd2 ba1.1k sqft30422 Leroy St, Romulus, MI 48174For SaleMLS ID #20261037129, Jack Liang, AutoCity Realty LLC. Realcomp II
- $178,0003 bd1 ba1k sqft16042 Lauren St, Taylor, MI 48180For SaleMLS ID #20261068501, Kelly McRee, @properties Christie's Int'l R.E. Royal Oak. Realcomp II
- $160,0002 bd1 ba800 sqft15570 Huron River Dr, Romulus, MI 48174For SaleMLS ID #20261091474, Jonathan Mihaesi, LPT Realty, LLC. Realcomp II
- $189,0003 bd1 ba1.1k sqft38550 Superior St, Romulus, MI 48174For SaleMLS ID #20261050337, Michael D Long, RE/MAX Crossroads III. Realcomp II
- $194,0003 bd2 ba1.6k sqft9273 Chamberlain St, Romulus, MI 48174For SaleMLS ID #20261089089, Brady ODowd, Social House Real Estate Group LLC. Realcomp II
- $139,9993 bd1 ba1k sqft34612 W Michele Dr, Romulus, MI 48174For SaleMLS ID #20261089663, Andrew Grimm, Real Estate One-Rochester. Realcomp II
- $198,9994 bd1 ba1.1k sqft15553 Wellington St, Taylor, MI 48180For SaleMLS ID #20261087787, Rimi Hirmiz, Community Choice Realty Inc. Realcomp II
- $149,9004 bd2 ba1.2k sqft15353 Cooper St, Taylor, MI 48180For SaleMLS ID #20261085484, Jeff Glover, Glover Agency. Realcomp II
- $199,9003 bd1 ba968 sqft31245 Beverly Rd, Romulus, MI 48174For SaleMLS ID #20261080741, Aida Omidvar, KW Metro. Realcomp II
