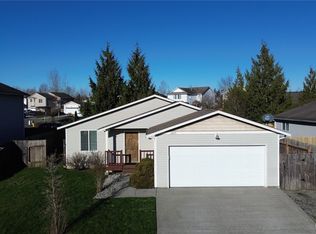
Hansell Mitzel Homes floor plan with 1272 SF, 3 bedrooms, 2 1/2 baths & 1-car attached garage. Main floor offers great room style living room, eating nook & kitchen, bath, linen & coat closets. Upstairs there are 3 bedrooms, 2 full bathrooms & utility room. Hansell Mitzel Homes quality & finish work including oak cabinets, front yard landscaping, pedestal sink in powder bath, 10x12 concrete patio, gas heat, 30-year roof, home buyers 2-10 warranty & more. Terrific location!
This property is not currently displayed as for sale or rent on Zillow. This may be different from what's on other websites or public sources.