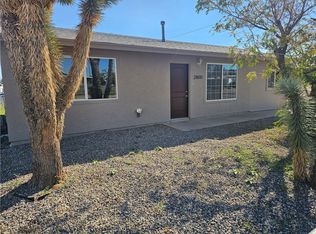
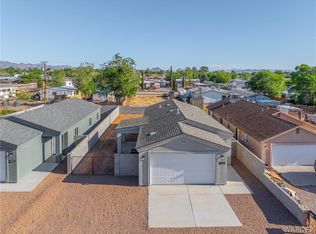
This stunning home features 3 bedrooms and 2 bathrooms, and a spacious 2-car garage. Enjoy soaring 9-foot ceilings and elegant quartz countertops throughout. The kitchen has 42-inch upper cabinets, an oversized island, under-cabinet lighting, and a large pantry. Built with quality 2x6 exterior walls and an insulated garage door with opener, the home also features R-49 ceiling insulation in the living area and R-30 insulation in the garage. Additional highlights include ceiling fans in the living room and primary bedroom, recessed can lighting throughout, oversized windows for plenty of natural light, interior laundry room, and an 8x12 rear patio. The backyard is fully fenced and the front yard is landscaped with an irrigation system. The driveway has also been extended by 5 ft.
For sale
Price cut: $500 (5/25)
$249,000
2815 E Leroy Avenue, Kingman, AZ 86409
3beds
1,338sqft
:
Get pre-qualified$1,526/mo
Single Family Residence
Built in 2025
5,968 Square Feet Lot
$-- Zestimate®
$186/sqft
$-- HOA
What's special
Interior laundry roomLarge pantryBackyard is fully fencedOversized islandRecessed can lighting throughoutElegant quartz countertopsUnder-cabinet lighting
- 312 days |
- 178 |
- 11 |
Zillow last checked:
Listing updated:
Listed by:
Jonathan Minerick 888-400-2513,
HomeCoin.com
Source: ARMLS,MLS#: 6929614
Facts & features
Interior
Bedrooms & bathrooms
- Bedrooms: 3
- Bathrooms: 2
- Full bathrooms: 2
Primary bedroom
- Description: Ceiling Fan, Walk in Closet, Attached Master Bath
- Level: First
- Area: 168
- Dimensions: 14.00 x 12.00
Bedroom 2
- Description: Wired for ceiling fan
- Level: First
- Area: 110
- Dimensions: 11.00 x 10.00
Bedroom 3
- Description: Wired for ceiling fan
- Level: First
- Area: 132
- Dimensions: 12.00 x 11.00
Dining room
- Level: First
- Area: 120
- Dimensions: 10.00 x 12.00
Great room
- Level: First
- Area: 304
- Dimensions: 19.00 x 16.00
Kitchen
- Level: First
- Area: 144
- Dimensions: 12.00 x 12.00
Other
- Level: First
- Area: 440
- Dimensions: 22.00 x 20.00
Heating
- Electric, Ceiling
Cooling
- Ceiling Fan(s), Programmable Thmstat
Appliances
- Included: Built-in Microwave, Dishwasher, Disposal, Electric Range, Electric Oven
- Laundry: Inside
Features
- Quartz Countertops, Kitchen Island, Full Bth Master Bdrm
- Flooring: Other
- Windows: Double Pane Windows
- Has basement: No
- Has fireplace: No
Interior area
- Total structure area: 1,338
- Total interior livable area: 1,338 sqft
Property
Parking
- Total spaces: 2
- Parking features: Extended Length Garage, Direct Access
- Garage spaces: 2
Accessibility
- Accessibility features: Zero-Grade Entry, Hard/Low Nap Floors, Bath Raised Toilet, Bath Lever Faucets, Accessible Hallway(s)
Features
- Stories: 1
- Patio & porch: Covered, Patio
- Spa features: None
- Fencing: Chain Link
Lot
- Size: 5,968 Square Feet
- Features: Sprinklers In Front, Dirt Back, Gravel/Stone Front
Details
- Parcel number: 32414062C
Construction
Type & style
- Home type: SingleFamily
- Property subtype: Single Family Residence
Materials
- Stucco, Other, Painted
- Roof: Other
Condition
- Year built: 2025
Details
- Builder name: OWNER
Utilities & green energy
- Electric: 220 Volts in Kitchen
- Water: City Water
Community & HOA
Community
- Subdivision: New Kingman Addition
HOA
- Has HOA: No
- Services included: Other (See Remarks)
Location
- Region: Kingman
Financial & listing details
- Price per square foot: $186/sqft
- Tax assessed value: $9,898
- Annual tax amount: $50
- Date on market: 10/5/2025
- Cumulative days on market: 311 days
- Listing terms: Owner May Carry,Cash,Conventional
- Ownership: Fee Simple
- Electric utility on property: Yes
Estimated market value
Not available
Estimated sales range
Not available
Not available
Price history
| Date | Event | Price |
|---|---|---|
| 5/25/2026 | Price change | $249,000-0.2%$186/sqft |
Source:  ARMLS #6929614 Report a problem ARMLS #6929614 Report a problem | ||
| 3/23/2026 | Price change | $249,500-0.2%$186/sqft |
Source: ARMLS #6929614 Report a problem | ||
| 3/2/2026 | Price change | $249,942-1.8%$187/sqft |
Source: ARMLS #6929614 Report a problem | ||
| 2/17/2026 | Price change | $254,452-2.1%$190/sqft |
Source: ARMLS #6929614 Report a problem | ||
| 1/31/2026 | Price change | $259,952-1.5%$194/sqft |
Source: ARMLS #6929614 Report a problem | ||
| 1/9/2026 | Price change | $264,000-0.6%$197/sqft |
Source: ARMLS #6929614 Report a problem | ||
| 11/24/2025 | Price change | $265,562-0.4%$198/sqft |
Source: ARMLS #6929614 Report a problem | ||
| 10/6/2025 | Listed for sale | $266,662$199/sqft |
Source: ARMLS #6929614 Report a problem | ||
Public tax history
| Year | Property taxes | Tax assessment |
|---|---|---|
| 2026 | $75 +38.6% | $1,485 -92.5% |
| 2025 | $54 +2.9% | $19,839 +1666.6% |
| 2024 | $52 +7% | $1,123 +21.1% |
| 2023 | $49 -16.9% | $927 +42.2% |
| 2022 | $59 | $652 |
Find assessor info on the county website
Monthly payment
Est. payment
Payment breakdown
Explore the cost of this home by adjusting the details. Changes won't be saved.Climate risks
Neighborhood: 86409
Nearby schools
GreatSchools rating
- 3/10Cerbat Elementary SchoolGrades: K-5Distance: 0.6 mi
- 2/10Kingman Middle SchoolGrades: 6-8Distance: 3.3 mi
- 2/10Kingman High SchoolGrades: 9-12Distance: 1.1 mi
Schools provided by the listing agent
- Elementary: Cerbat Elementary
- Middle: Kingman Middle School
- High: Kingman High School
- District: Kingman Unified School District
Source: ARMLS. This data may not be complete. We recommend contacting the local school district to confirm school assignments for this home.
- $256,7000.3 acres2805 E Leroy Ave, Kingman, AZ 86409Off Market

- $234,200-- bd-- ba1k sqft2825 E Leroy Ave, Kingman, AZ 86409Off Market
- $190,0003 bd2 ba1k sqft2800 E Thompson Ave, Kingman, AZ 86409Sold
- $21,1645.1 acres2800 E Thompson Ave, Kingman, AZ 86409Off Market
- $14,4585,998 sqft2810 E Thompson Ave, Kingman, AZ 86409Off Market
- $225,0003 bd2 ba1.1k sqft2835 E Leroy Ave, Kingman, AZ 86409Sold
- $227,800-- bd-- ba1k sqft2795 E Leroy Ave, Kingman, AZ 86409Off Market
- $29,998-- bd-- ba980 sqft2820 E Thompson Ave, Kingman, AZ 86409Off Market
A local agent can set up tours, give advice and negotiate with sellers.
Similar homes
- $249,9003 bd2 ba1.2k sqft2695 E Ames Avenue, Kingman, AZ 86409For Sale
 MLS ID #035901, Roxann Amundson, Realty ONE Group Mountain Desert. Momentum MLS
 - $260,0003 bd2 ba1.2k sqft2705 E Ames Avenue, Kingman, AZ 86409For Sale
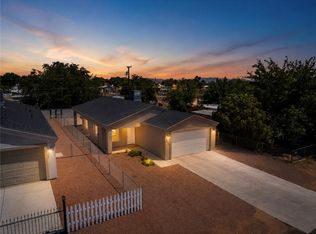 MLS ID #039007, Nicole Loos, RE/MAX Prestige Properties. Momentum MLS
 - $239,9003 bd2 ba1.1k sqft3139 E Thompson Avenue, Kingman, AZ 86409New Construction
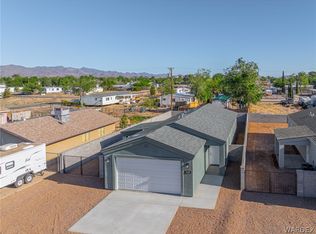 MLS ID #038238, Hannah Grenier, Realty ONE Group Mountain Desert. Momentum MLS
 - $239,9003 bd2 ba1.1k sqft3143 E Thompson Avenue, Kingman, AZ 86409New Construction
 MLS ID #038240, Hannah Grenier, Realty ONE Group Mountain Desert. Momentum MLS
 - $229,9003 bd2 ba1.1k sqft3125 Devlin Avenue, Kingman, AZ 86409New ConstructionMLS ID #040095, Brandon Turner, Turner Hill Properties. Momentum MLS
- $214,0003 bd2 ba1k sqft4813 N Casey Circle, Kingman, AZ 86409For SaleMLS ID #038632, Katherine Romeo, RE/MAX Prestige Properties. Momentum MLS
- $238,0003 bd2 ba1.1k sqft3143 E Lass Avenue, Kingman, AZ 86409New ConstructionMLS ID #038433, Ryan Rief, RE/MAX Prestige Properties. Momentum MLS
- $239,9003 bd2 ba1.2k sqft3534 E Thompson Avenue, Kingman, AZ 86409New ConstructionMLS ID #038951, Michelle Burleson, RE/MAX Prestige Properties. Momentum MLS
- $228,0003 bd2 ba1.1k sqft2945 E McVicar Avenue, Kingman, AZ 86409New ConstructionMLS ID #035593, Mary Ann Smith, Kingman Bullhead Home Realty. Momentum MLS
- $259,9003 bd2 ba1.3k sqft4729 N Thompson Way, Kingman, AZ 86409New ConstructionMLS ID #039077, Ron McDaniel, Realty Executives Kingman Elite. Momentum MLS
- $259,9003 bd2 ba1.1k sqft3719 N Nevada Street, Kingman, AZ 86409New ConstructionMLS ID #040964, Sultan Abbas, RE/MAX Prestige Properties. Momentum MLS
- $209,9003 bd2 ba1.4k sqft3880 E John L Avenue, Kingman, AZ 86409For SaleMLS ID #040003, Sandy Dudley, Kingman Premier Properties. Momentum MLS
- $285,0004 bd2 ba1.4k sqft3264 E Leroy Ave, Kingman, AZ 86409For Sale By Owner
- $267,0003 bd2 ba1.3k sqft2748 Phoenix Ave, Kingman, AZ 86401For SaleMLS ID #11848612, Janet Daniell-marshall, Mineral Rich Properties. My State MLS
- $254,9003 bd2 ba1.2k sqft2770 N Rainbow Street, Kingman, AZ 86401For SaleMLS ID #039644, Byron Whitaker, Realty ONE Group Mountain Desert. Momentum MLS
- $250,0003 bd2 ba1.1k sqft2535 Southern Avenue, Kingman, AZ 86401For SaleMLS ID #039008, Lori Chambers, RE/MAX Prestige Properties. Momentum MLS
- $274,9003 bd2 ba1.4k sqft2116 Washington Street, Kingman, AZ 86401For SaleMLS ID #041163, Cynthia Martel, Realty ONE Group Mountain Desert. Momentum MLS
- $295,1003 bd2 ba1.3k sqft3837 Prairie View Dr, Kingman, AZ 86409Off Market
- $219,9002 bd2 ba967 sqft3207 E Northfield Avenue, Kingman, AZ 86409For SaleMLS ID #039490, Kathy Helton, RE/MAX Prestige Properties. Momentum MLS
- $230,0004 bd2 ba1.2k sqft3040 Pacific Avenue, Kingman, AZ 86401For SaleMLS ID #040127, Rita Zumwalt, Century 21 Highland. Momentum MLS
