Modern BRAND-NEW 2026 construction with stylish modern finishes throughout this 1,212 sq ft home. Designed with a sleek, contemporary aesthetic, the interior features updated color palettes that create an inviting yet sophisticated atmosphere. The beautifully appointed kitchen combines practicality and elegance with granite countertops, a spacious center island, stainless steel appliances, upgraded overhead lighting, and soft-close cabinetry. The primary bathroom features dual vanities and a walk-in shower. A thoughtfully planned floor design enhances both convenience and everyday accessibility. The front and back yards offer easy-care landscaping for minimal maintenance, while still providing ample room for patio seating or outdoor furniture. Ready for its first owner, this home is ideally situated close to everyday necessities including grocery stores, medical services, and popular restaurants. Nearby elementary schools and the local community college add to the home s excellent location for comfort and convenience. Photos are similar, Completion Date: July 30th, 2026.
Active
$245,900
3534 E Thompson Avenue, Kingman, AZ 86409
3beds
1,212sqft
:
Get pre-qualified$1,507/mo
Single Family Residence
Built in 2026
6,098 Square Feet Lot
$245,700 Zestimate®
$203/sqft
$-- HOA
What's special
Sleek contemporary aestheticUpdated color palettesStylish modern finishes throughoutSpacious center islandSoft-close cabinetryGranite countertopsWalk-in shower
- 72 days |
- 219 |
- 26 |
Zillow last checked:
Listing updated:
Listed by:
Michelle Burleson 928-733-8400,
RE/MAX Prestige Properties
Source: Momentum MLS,MLS#: 038951 Originating MLS: Western AZ Regional Real Estate Data Exchange
Originating MLS: Western AZ Regional Real Estate Data ExchangeFacts & features
Interior
Bedrooms & bathrooms
- Bedrooms: 3
- Bathrooms: 2
- Full bathrooms: 1
- 3/4 bathrooms: 1
Heating
- Central, Electric
Cooling
- Central Air, Electric
Appliances
- Included: Dishwasher, Electric Oven, Electric Range, Water Heater
- Laundry: Electric Dryer Hookup, Inside
Features
- Breakfast Bar, Ceiling Fan(s), Dining Area, Dual Sinks, Granite Counters, Kitchen Island, Main Level Primary, Primary Suite, Open Floorplan, Pantry, Shower Only, Separate Shower, Walk-In Closet(s)
- Flooring: Laminate
Interior area
- Total structure area: 1,512
- Total interior livable area: 1,212 sqft
Video & virtual tour
Property
Parking
- Total spaces: 2
- Parking features: Attached
- Attached garage spaces: 2
Accessibility
- Accessibility features: Low Threshold Shower
Features
- Levels: One
- Stories: 1
- Entry location: Breakfast Bar,Ceiling Fan(s),Counters-Granite/Ston
- Exterior features: Landscaping
- Pool features: None
- Fencing: Block,Chain Link
- Has view: Yes
- View description: Mountain(s)
Lot
- Size: 6,098 Square Feet
- Dimensions: 50 x 120
- Features: Public Road, Street Level
Details
- Parcel number: 32405455
- Zoning description: K- R1 Res: MF, Low Density
Construction
Type & style
- Home type: SingleFamily
- Architectural style: One Story
- Property subtype: Single Family Residence
Materials
- Stucco
- Roof: Tile
Condition
- New construction: Yes
- Year built: 2026
Details
- Builder name: John Hough Construction
- Warranty included: Yes
Utilities & green energy
- Sewer: Septic Tank
- Water: Public
- Utilities for property: Electricity Available
Community & HOA
Community
- Subdivision: New Kingman Addition No 6
HOA
- Has HOA: No
Location
- Region: Kingman
Financial & listing details
- Price per square foot: $203/sqft
- Tax assessed value: $10,362
- Annual tax amount: $55
- Date on market: 5/13/2026
- Cumulative days on market: 72 days
- Date available: 05/13/2026
- Listing terms: Cash,Conventional,1031 Exchange,FHA,USDA Loan,VA Loan
- Electric utility on property: Yes
- Road surface type: Paved
Estimated market value
$245,700
$233,000 - $258,000
$1,561/mo
Price history
| Date | Event | Price |
|---|---|---|
| 5/13/2026 | Listed for sale | $245,900+1129.5%$203/sqft |
Source:  Momentum MLS #038951 Report a problem Momentum MLS #038951 Report a problem | ||
| 6/4/2025 | Sold | $20,000+6.4%$17/sqft |
Source: Momentum MLS #029414 Report a problem | ||
| 9/22/2023 | Listing removed | -- |
Source: Momentum MLS #001120 Report a problem | ||
| 6/9/2023 | Price change | $18,800-0.5%$16/sqft |
Source: Momentum MLS #001120 Report a problem | ||
| 4/27/2023 | Listed for sale | $18,900$16/sqft |
Source: Momentum MLS #001120 Report a problem | ||
Public tax history
| Year | Property taxes | Tax assessment |
|---|---|---|
| 2026 | $55 +1.8% | $1,554 +40.4% |
| 2025 | $54 +2.9% | $1,107 -13.2% |
| 2024 | $52 +7% | $1,276 +62.3% |
| 2023 | $49 +0.7% | $786 +39.4% |
| 2022 | $49 +3.9% | $564 -2.3% |
| 2021 | $47 +4% | $577 -26.1% |
| 2019 | $45 | $781 +138.1% |
| 2018 | $45 -42.5% | $328 -44% |
| 2017 | $78 -0.5% | $586 -0.3% |
| 2016 | $79 -14.6% | $588 -42.4% |
| 2015 | $92 | $1,021 |
| 2014 | -- | $1,021 -33.7% |
| 2008 | -- | $1,540 |
| 2007 | -- | -- |
| 2006 | -- | -- |
| 2005 | -- | -- |
| 2004 | -- | -- |
| 2003 | -- | -- |
| 2002 | -- | -- |
| 2000 | $92 | -- |
Find assessor info on the county website
Monthly payment
Est. payment
Payment breakdown
Explore the cost of this home by adjusting the details. Changes won't be saved.Climate risks
Neighborhood: 86409
Nearby schools
GreatSchools rating
- 3/10Cerbat Elementary SchoolGrades: K-5Distance: 1.5 mi
- 2/10Kingman Middle SchoolGrades: 6-8Distance: 3.9 mi
- 2/10Kingman High SchoolGrades: 9-12Distance: 1.5 mi
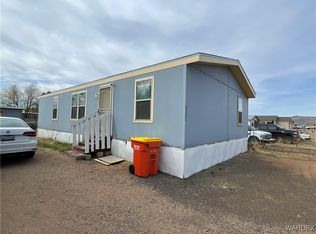
- $145,0003 bd2 ba1k sqft3540 E Thompson Ave, Kingman, AZ 86409Sold
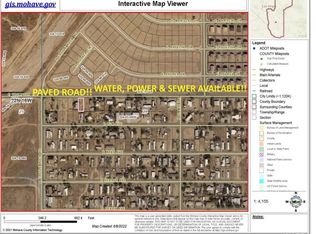
- $14,0006,098 Square Feet3530 E Thompson Ave, Kingman, AZ 86409Sold
- $40,612-- bd-- ba550 sqft3526 E Thompson Ave, Kingman, AZ 86409Off Market
- $45,165-- bd-- ba784 sqft3535 E Lum Ave, Kingman, AZ 86409Off Market
- $55,0002 bd2 ba960 sqft3550 E Thompson Ave, Kingman, AZ 86409Off Market
- $115,000-- bd-- ba1k sqft3529 E Lum Ave, Kingman, AZ 86409Off Market
- $236,0003 bd2 ba1.1k sqft3520 E Thompson Ave, Kingman, AZ 86409Sold
- $9,792-- bd-- ba-- sqft3545 E Lum Ave, Kingman, AZ 86409Off Market
A local agent can set up tours, give advice and negotiate with sellers.
Similar homes
- $239,9993 bd2 ba1.6k sqft3271 E Ames Avenue, Kingman, AZ 86409For Sale
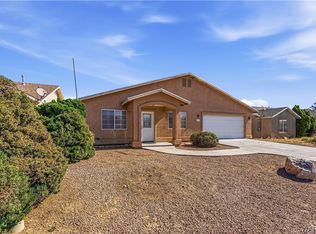 MLS ID #038920, Cynthia Martel, Realty ONE Group Mountain Desert. Momentum MLS
 - $259,9003 bd2 ba1.3k sqft4729 N Thompson Way, Kingman, AZ 86409New Construction
 MLS ID #039077, Ron McDaniel, Realty Executives Kingman Elite. Momentum MLS
 - $244,9003 bd2 ba1.2k sqft3577 N Roosevelt Street, Kingman, AZ 86409For Sale
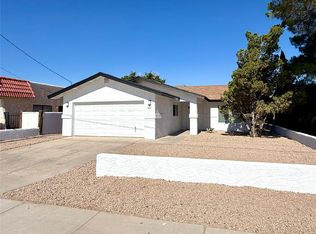 MLS ID #039684, Tyler Jacobson, REAL PROPERTY MANAGEMENT NORTHERN ARIZONA. Momentum MLS
 - $219,9003 bd2 ba1.1k sqft3950 E John L Avenue, Kingman, AZ 86409For Sale
 MLS ID #040177, Mindy Terlesky, RE/MAX Prestige Properties. Momentum MLS
 - $240,0002 bd2 ba1k sqft3605 N Skylark Rd, Kingman, AZ 86409For Sale
 MLS ID #1041733, Randi Gonzalez, Long River Realty. Lake Havasu AOR
 - $241,0003 bd2 ba1.1k sqft3143 E Lass Avenue, Kingman, AZ 86409New ConstructionMLS ID #038433, Ryan Rief, RE/MAX Prestige Properties. Momentum MLS
- $249,9003 bd2 ba1.2k sqft2695 E Ames Avenue, Kingman, AZ 86409For SaleMLS ID #035901, Roxann Amundson, Realty ONE Group Mountain Desert. Momentum MLS
- $217,9003 bd2 ba1.4k sqft3880 E John L Avenue, Kingman, AZ 86409For SaleMLS ID #040003, Sandy Dudley, Kingman Premier Properties. Momentum MLS
- $239,9003 bd2 ba1.1k sqft3139 E Thompson Avenue, Kingman, AZ 86409New ConstructionMLS ID #038238, Hannah Grenier, Realty ONE Group Mountain Desert. Momentum MLS
- $239,9003 bd2 ba1.1k sqft3143 E Thompson Avenue, Kingman, AZ 86409New ConstructionMLS ID #038240, Hannah Grenier, Realty ONE Group Mountain Desert. Momentum MLS
- $232,9003 bd2 ba1.1k sqft3125 Devlin Avenue, Kingman, AZ 86409New ConstructionMLS ID #040095, Brandon Turner, Turner Hill Properties. Momentum MLS
- $229,9003 bd2 ba1.3k sqft3349 E Ames Avenue, Kingman, AZ 86409For SaleMLS ID #032285, Charles "Chuck" Casson, Century 21 Highland. Momentum MLS
- $260,0003 bd2 ba1.2k sqft2705 E Ames Avenue, Kingman, AZ 86409For SaleMLS ID #039007, Nicole Loos, RE/MAX Prestige Properties. Momentum MLS
- $244,9993 bd2 ba1.1k sqft2775 E Butler Avenue, Kingman, AZ 86409New ConstructionMLS ID #038203, Erika Lane, Realty ONE Group Mountain Desert. Momentum MLS
- $239,9003 bd2 ba1.2k sqft4966 N Edie Drive, Kingman, AZ 86409For SaleMLS ID #040122, Steve Petrauschke, KG Keller Williams Arizona Living Realty. Momentum MLS
- $234,9003 bd2 ba1.4k sqft3985 N Lomita Street, Kingman, AZ 86409For SaleMLS ID #039146, Tyler Jacobson, REAL PROPERTY MANAGEMENT NORTHERN ARIZONA. Momentum MLS
- $289,0003 bd3 ba1.6k sqft3659 E Andrea Drive, Kingman, AZ 86409For SaleMLS ID #030423, Sonia Finnerty, Barbara Ricca Realty. Momentum MLS
- $249,0003 bd2 ba1.3k sqft2815 E Leroy Avenue, Kingman, AZ 86409For SaleMLS ID #6929614, Jonathan Minerick, HomeCoin.com. ARMLS
- $219,9002 bd2 ba967 sqft3207 E Northfield Avenue, Kingman, AZ 86409For SaleMLS ID #039490, Kathy Helton, RE/MAX Prestige Properties. Momentum MLS
- $295,9003 bd2 ba1.4k sqft3225 N Jewel St, Kingman, AZ 86409New ConstructionMLS ID #1041729, Moises Ortiz, Selman And Associates. Lake Havasu AOR
