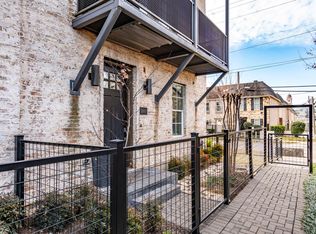
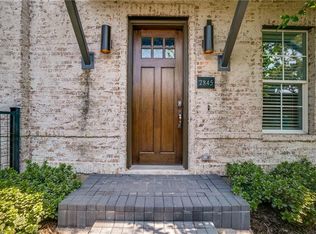
Your search ends here. Discover this low-maintenance, light-filled, all-brick townhome by award-winning builder, InTown Homes. Thoughtfully designed across three levels with nearly 2,300 square feet, the home offers soaring 10-foot ceilings on every floor, hardwood and tile flooring throughout (no carpet so it is allergy friendly), and an open layout that feels bright and inviting. All windows are fitted with custom plantation shutters, enhancing both privacy and light control.
The chef's kitchen is drenched in natural light and features high-end Bosch stainless steel appliances, a five-burner gas range, oversized island with seating for four, beverage refrigerator, and double-stacked soft-close cabinetry that is perfect for everyday living as well as easy entertaining.
Private balconies on the second and third floors provide elevated outdoor spaces with a peaceful, treehouse-like feel. The primary suite serves as a true retreat with a generous sitting or workout area, an oversized walk-in closet, spa-style bath with a separate soaking, jetted tub, and a private balcony. Two additional bedrooms, each with an en-suite bathrooms, offer flexibility for guests, a dedicated home office, or roommate living.
Additional features include a first-floor mudroom, stacked oversized closets that are elevator-capable, a tankless gas water heater, energy-efficient insulation for lower utility costs, smart home and security features, and top-floor laundry down the hall from the primary suite. The attached, two-car garage has additional storage areas. Frameless glass shower door updates and a turfed front yard complete this move-in ready, turnkey home.
Low monthly HOA dues! Minutes from Uptown, Downtown, Victory Park, top-rated restaurants, and multiple major highways so commuting is a breeze and weekend plans are endless. Come home to a peaceful retreat that lets you recharge without sacrificing access to everything the city has to offer.
Sold
Price Unknown
2815 Lynlock Ct, Dallas, TX 75219
3beds
2,298sqft
Townhouse
Built in 2018
1,437 Square Feet Lot
$666,900 Zestimate®
$--/sqft
$5,861 Estimated rent
Home value
$666,900
$634,000 - $700,000
$5,861/mo
Zestimate® history
Owner options
List your home for rent
$5,861/mo
Rent Zestimate®
Find your next renter with Zillow Rental Manager. Plus, with online applications, you can quickly screen prospective tenants – for free.
$5,861/mo
Rent Zestimate®
Refinance and save
$190/mo
Est. payment
Refinancing to a lower rate could help reduce your monthly payments and save thousands over the life of the loan.
$190/mo
Est. payment
Explore your selling options
Work with a Zillow partner agent
Leverage their expertise and Zillow's premium Showcase listings to get your home seen by more buyers.
Get startedList with your own agent
Get your home in front of millions of buyers by listing it on Zillow.
Learn how to do itSell it yourself
Take full control of how buyers see your home on Zillow by listing For Sale by Owner (FSBO).
List your homeWhat's special
Turfed front yardLow-maintenance light-filled all-brick townhomeOversized walk-in closetFirst-floor mudroomFive-burner gas rangeCustom plantation shuttersBeverage refrigerator
Zillow last checked:
Listing updated:
Listed by:
JB Hayes 0707606 214-334-3977,
Briggs Freeman Sotheby's Int'l 214-350-0400
Bought with:
Kyle Pilgrim
David Ivy Group, LLC.
Source: NTREIS,MLS#: 21180417
Facts & features
Interior
Bedrooms & bathrooms
- Bedrooms: 3
- Bathrooms: 4
- Full bathrooms: 3
- 1/2 bathrooms: 1
Primary bedroom
- Features: Dual Sinks, En Suite Bathroom, Jetted Tub, Sitting Area in Primary, Separate Shower, Walk-In Closet(s)
- Level: Third
- Dimensions: 20 x 14
Bedroom
- Features: Ceiling Fan(s), En Suite Bathroom, Walk-In Closet(s)
- Level: First
- Dimensions: 14 x 11
Bedroom
- Features: Ceiling Fan(s), En Suite Bathroom
- Level: Third
- Dimensions: 12 x 10
Primary bathroom
- Features: Built-in Features, Dual Sinks, En Suite Bathroom, Granite Counters, Jack and Jill Bath, Separate Shower
- Level: Third
- Dimensions: 12 x 11
Dining room
- Level: Second
- Dimensions: 16 x 11
Half bath
- Level: Second
- Dimensions: 6 x 5
Kitchen
- Features: Breakfast Bar, Built-in Features, Eat-in Kitchen, Kitchen Island, Pantry, Stone Counters, Walk-In Pantry
- Level: Second
- Dimensions: 19 x 15
Living room
- Level: Second
- Dimensions: 17 x 16
Utility room
- Features: Built-in Features, Closet
- Level: Third
- Dimensions: 5 x 3
Heating
- Central, Electric, Heat Pump
Cooling
- Central Air, Ceiling Fan(s), Electric
Appliances
- Included: Some Gas Appliances, Convection Oven, Dishwasher, Gas Cooktop, Disposal, Gas Water Heater, Ice Maker, Microwave, Plumbed For Gas, Refrigerator, Tankless Water Heater, Vented Exhaust Fan, Wine Cooler
Features
- Built-in Features, Chandelier, Decorative/Designer Lighting Fixtures, Eat-in Kitchen, Granite Counters, High Speed Internet, Kitchen Island, Open Floorplan, Pantry, Smart Home, Cable TV, Natural Woodwork, Walk-In Closet(s), Wired for Sound
- Flooring: Hardwood, Tile
- Has basement: No
- Has fireplace: No
Interior area
- Total interior livable area: 2,298 sqft
Property
Parking
- Total spaces: 2
- Parking features: Door-Single, Garage, Lighted
- Attached garage spaces: 2
Features
- Levels: Three Or More
- Stories: 3
- Patio & porch: Balcony
- Exterior features: Balcony, Rain Gutters
- Pool features: None
- Fencing: Front Yard,Wood,Wrought Iron
Lot
- Size: 1,437 Square Feet
Details
- Parcel number: 001336000201C0000
Construction
Type & style
- Home type: Townhouse
- Architectural style: Contemporary/Modern,Traditional
- Property subtype: Townhouse
- Attached to another structure: Yes
Materials
- Brick
- Foundation: Slab
- Roof: Flat,Other
Condition
- Year built: 2018
Utilities & green energy
- Sewer: Public Sewer
- Water: Public
- Utilities for property: Natural Gas Available, Sewer Available, Separate Meters, Water Available, Cable Available
Community & HOA
Community
- Features: Community Mailbox
- Security: Security System Owned, Carbon Monoxide Detector(s), Fire Sprinkler System, Smoke Detector(s)
- Subdivision: Shelby Intown
HOA
- Has HOA: Yes
- Services included: Association Management, Maintenance Grounds
- HOA fee: $190 monthly
- HOA name: Fletcher Community Partners
- HOA phone: 800-310-6552
Location
- Region: Dallas
Financial & listing details
- Tax assessed value: $596,190
- Annual tax amount: $9,821
- Date on market: 2/17/2026
- Cumulative days on market: 138 days
- Listing terms: Cash,Conventional,Other
- Exclusions: See Agent.
Price history
| Date | Event | Price |
|---|---|---|
| 4/1/2026 | Sold | -- |
Source: NTREIS #21180417 Report a problem | ||
| 3/24/2026 | Pending sale | $679,000$295/sqft |
Source: NTREIS #21180417 Report a problem | ||
| 3/7/2026 | Contingent | $679,000$295/sqft |
Source: NTREIS #21180417 Report a problem | ||
| 2/17/2026 | Listed for sale | $679,000$295/sqft |
Source: NTREIS #21180417 Report a problem | ||
| 2/14/2026 | Listing removed | $679,000$295/sqft |
Source: NTREIS #21087352 Report a problem | ||
| 12/2/2025 | Price change | $679,000-3%$295/sqft |
Source: NTREIS #21087352 Report a problem | ||
| 10/15/2025 | Listed for sale | $700,000+13.1%$305/sqft |
Source: NTREIS #21087352 Report a problem | ||
| 1/7/2022 | Sold | -- |
Source: NTREIS #14703231 Report a problem | ||
| 11/21/2021 | Pending sale | $619,000$269/sqft |
Source: NTREIS #14703231 Report a problem | ||
| 11/4/2021 | Listed for sale | $619,000$269/sqft |
Source: NTREIS #14703231 Report a problem | ||
Public tax history
| Year | Property taxes | Tax assessment |
|---|---|---|
| 2025 | $9,821 -4.2% | $596,190 |
| 2024 | $10,257 -2.6% | $596,190 |
| 2023 | $10,536 -20.6% | $596,190 +12.8% |
| 2022 | $13,268 +15.4% | $528,540 |
| 2021 | $11,502 -2.8% | $528,540 |
| 2020 | $11,832 +1.5% | $528,540 +2.2% |
| 2019 | $11,657 -8.7% | $517,050 +15.2% |
| 2018 | $12,772 | $448,880 |
| 2017 | -- | $448,880 |
Find assessor info on the county website
Neighborhood: 75219
Nearby homes
- $673,3003 bd3 ba2.3k sqft2825 Lynlock Ct, Dallas, TX 75219Off Market
- $--3 bd4 ba2.5k sqft2805 Lynlock Ct, Dallas, TX 75219Sold
- $648,5003 bd3 ba2.4k sqft2835 Lynlock Ct, Dallas, TX 75219Off Market
- $649,3003 bd4 ba2.2k sqft2845 Lynlock Ct, Dallas, TX 75219Off Market
- $--3 bd4 ba2.4k sqft2827 Shelby Ave, Dallas, TX 75219Sold
- $2,367,0000.91 acres2817 Shelby Ave, Dallas, TX 75219Off Market
- $--3 bd4 ba2.4k sqft2837 Shelby Ave, Dallas, TX 75219Sold
- $676,6003 bd3 ba2.3k sqft2855 Lynlock Ct, Dallas, TX 75219Off Market
Nearby schools
GreatSchools rating
- 5/10Esperanza Hope Medrano Elementary SchoolGrades: PK-5Distance: 0.8 mi
- 4/10Thomas J Rusk Middle SchoolGrades: 6-8Distance: 1.7 mi
- 3/10North Dallas High SchoolGrades: 9-12Distance: 1 mi
Schools provided by the listing agent
- Elementary: Esperanza Medrano
- Middle: Rusk
- High: North Dallas
- District: Dallas ISD
Source: NTREIS. This data may not be complete. We recommend contacting the local school district to confirm school assignments for this home.
Get a cash offer in 3 minutes
Find out how much your home could sell for in as little as 3 minutes with a no-obligation cash offer.
Estimated market value
$666,900
Get a cash offer in 3 minutes
Find out how much your home could sell for in as little as 3 minutes with a no-obligation cash offer.
Estimated market value
$666,900
- Texas
- Dallas County
- Dallas
- 75219
- 2815 Lynlock Ct
