Welcome to 2827 Shelby Avenue, where modern design meets thoughtful functionality in the vibrant Oak Lawn neighborhood of Dallas, TX. This beautifully updated townhome offers 3 spacious bedrooms, 3.5 bathrooms, and a versatile layout designed to complement your lifestyle.
The first floor features a private bedroom with an ensuite bath, perfect for use as a guest retreat, home office, or flexible space to suit your needs. Head upstairs to the second floor, where the heart of the home awaits. Here, an open-concept living area flows seamlessly into the chef-inspired kitchen, featuring quartz countertops, stainless steel appliances, and a generous island that’s perfect for everything from casual breakfasts to hosting dinner parties. The dining area, powder bath, and a private patio complete this level, making it an entertainer’s dream.
On the third floor, you’ll find the primary suite—a true sanctuary. Step out onto your private balcony to start your morning with a breath of fresh air, or indulge in the spa-like ensuite bath with a soaking tub, walk-in shower, and ample closet space. This level also includes a secondary bedroom with its own ensuite bath and a conveniently located laundry area.
One of the home’s standout features? It’s elevator-ready, providing the option to install an elevator for enhanced convenience and accessibility.
Nestled in one of Dallas’s most sought-after neighborhoods, 2787 Shelby Avenue puts you at the center of it all. From Oak Lawn’s renowned dining and nightlife to the nearby medical district and quick access to downtown and major highways, this location offers the perfect blend of excitement and convenience.
Don’t miss the opportunity to call this exceptional property home. Schedule your private tour today and experience the best of Dallas living!
Sold
Price Unknown
2827 Shelby Ave, Dallas, TX 75219
3beds
2,442sqft
Townhouse
Built in 2019
653 Square Feet Lot
$709,800 Zestimate®
$--/sqft
$5,464 Estimated rent
Home value
$709,800
$653,000 - $774,000
$5,464/mo
Zestimate® history
Owner options
List your home for rent
$5,464/mo
Rent Zestimate®
Find your next renter with Zillow Rental Manager. Plus, with online applications, you can quickly screen prospective tenants – for free.
$5,464/mo
Rent Zestimate®
Refinance and save
$190/mo
Est. payment
Refinancing to a lower rate could help reduce your monthly payments and save thousands over the life of the loan.
$190/mo
Est. payment
Explore your selling options
Work with a Zillow partner agent
Leverage their expertise and Zillow's premium Showcase listings to get your home seen by more buyers.
Get startedList with your own agent
Get your home in front of millions of buyers by listing it on Zillow.
Learn how to do itSell it yourself
Take full control of how buyers see your home on Zillow by listing For Sale by Owner (FSBO).
List your homeWhat's special
Private balconyPrivate patioBeautifully updated townhomeStainless steel appliancesDining areaQuartz countertopsGenerous island
Zillow last checked:
Listing updated:
Listed by:
Mohammed Jaber 0648513 469-831-5542,
Compass RE Texas, LLC 214-814-8100
Bought with:
Alan Sahliyeh
Compass RE Texas, LLC.
Source: NTREIS,MLS#: 21183006
Facts & features
Interior
Bedrooms & bathrooms
- Bedrooms: 3
- Bathrooms: 4
- Full bathrooms: 3
- 1/2 bathrooms: 1
Primary bedroom
- Level: Third
- Dimensions: 0 x 0
Bedroom
- Level: First
- Dimensions: 0 x 0
Bedroom
- Level: Third
- Dimensions: 0 x 0
Dining room
- Level: Second
- Dimensions: 0 x 0
Kitchen
- Level: Second
- Dimensions: 0 x 0
Living room
- Level: Second
- Dimensions: 0 x 0
Heating
- Central, Electric, Zoned
Cooling
- Central Air, Ceiling Fan(s), Electric, Zoned
Appliances
- Included: Some Gas Appliances, Convection Oven, Dishwasher, Gas Cooktop, Disposal, Gas Water Heater, Microwave, Plumbed For Gas, Tankless Water Heater
Features
- Decorative/Designer Lighting Fixtures, Eat-in Kitchen, Granite Counters, High Speed Internet, Kitchen Island, Open Floorplan, Smart Home, Cable TV, Wired for Sound, Air Filtration
- Flooring: Ceramic Tile, Marble, Wood
- Has basement: No
- Has fireplace: No
Interior area
- Total interior livable area: 2,442 sqft
Property
Parking
- Total spaces: 2
- Parking features: Garage, Garage Door Opener, Garage Faces Rear
- Attached garage spaces: 2
Features
- Levels: Three Or More
- Stories: 3
- Patio & porch: Balcony
- Exterior features: Balcony, Rain Gutters
- Pool features: None
- Fencing: Wrought Iron
Lot
- Size: 653 Square Feet
- Features: Landscaped, Sprinkler System
Details
- Parcel number: 001336000202B0000
- Other equipment: Air Purifier
Construction
Type & style
- Home type: Townhouse
- Property subtype: Townhouse
- Attached to another structure: Yes
Materials
- Brick
- Foundation: Slab
- Roof: Flat,Other
Condition
- Year built: 2019
Utilities & green energy
- Sewer: Public Sewer
- Water: Public
- Utilities for property: Natural Gas Available, Sewer Available, Separate Meters, Water Available, Cable Available
Green energy
- Energy efficient items: Appliances, HVAC, Insulation, Rain/Freeze Sensors, Thermostat, Water Heater, Windows
- Indoor air quality: Filtration, Ventilation
- Water conservation: Low-Flow Fixtures, Water-Smart Landscaping
Community & HOA
Community
- Features: Community Mailbox, Curbs, Sidewalks
- Security: Security System Owned, Carbon Monoxide Detector(s), Fire Alarm, Fire Sprinkler System, Smoke Detector(s)
- Subdivision: Congress Shelby
HOA
- Has HOA: Yes
- Services included: Association Management, Maintenance Grounds
- HOA fee: $190 monthly
- HOA name: Fletcher Community Partners
- HOA phone: 800-310-6552
Location
- Region: Dallas
Financial & listing details
- Tax assessed value: $629,930
- Annual tax amount: $14,027
- Date on market: 2/20/2026
- Cumulative days on market: 13 days
- Listing terms: Cash,Conventional,FHA,VA Loan
Price history
| Date | Event | Price |
|---|---|---|
| 4/20/2026 | Sold | -- |
Source: NTREIS #21183006 Report a problem | ||
| 3/13/2026 | Pending sale | $725,000$297/sqft |
Source: NTREIS #21183006 Report a problem | ||
| 3/6/2026 | Contingent | $725,000$297/sqft |
Source: NTREIS #21183006 Report a problem | ||
| 2/20/2026 | Listed for sale | $725,000+30.7%$297/sqft |
Source: NTREIS #21183006 Report a problem | ||
| 3/3/2020 | Listing removed | $554,900$227/sqft |
Source: Texas Intownhomes, LTD. #14230031 Report a problem | ||
| 1/22/2020 | Pending sale | $554,900$227/sqft |
Source: Texas Intownhomes, LTD. #14230031 Report a problem | ||
| 12/6/2019 | Price change | $554,900-3.5%$227/sqft |
Source: Texas Intownhomes, LTD. #14230031 Report a problem | ||
| 11/19/2019 | Listed for sale | $574,900-3.4%$235/sqft |
Source: Texas Intownhomes, LTD. #14230031 Report a problem | ||
| 8/23/2019 | Listing removed | $594,900$244/sqft |
Source: Texas Intownhomes, LTD. #14061181 Report a problem | ||
| 4/7/2019 | Listed for sale | $594,900$244/sqft |
Source: Texas Intownhomes, LTD. #14061181 Report a problem | ||
| 12/22/2018 | Listing removed | $594,900$244/sqft |
Source: Texas Intownhomes, LTD. #13928493 Report a problem | ||
| 9/6/2018 | Listed for sale | $594,900$244/sqft |
Source: Texas Intownhomes, LTD. #13928493 Report a problem | ||
Public tax history
| Year | Property taxes | Tax assessment |
|---|---|---|
| 2025 | $14,027 -0.4% | $629,930 |
| 2024 | $14,079 -2.6% | $629,930 |
| 2023 | $14,456 +3.9% | $629,930 +13.6% |
| 2022 | $13,915 -4.8% | $554,300 |
| 2021 | $14,622 -2.8% | $554,300 |
| 2020 | $15,038 +0.1% | $554,300 +0.9% |
| 2019 | $15,020 +188.9% | $549,450 +200.7% |
| 2018 | $5,199 | $182,710 -55.8% |
| 2017 | -- | $413,680 |
Find assessor info on the county website
Neighborhood: 75219
Nearby homes
- $2,367,0000.91 acres2817 Shelby Ave, Dallas, TX 75219Off Market
- $--3 bd4 ba2.4k sqft2837 Shelby Ave, Dallas, TX 75219Sold
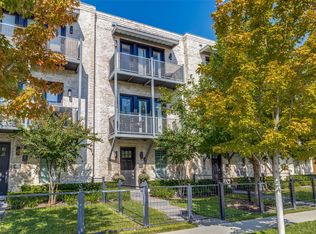
- $670,2003 bd4 ba2.4k sqft2847 Shelby Ave, Dallas, TX 75219Off Market
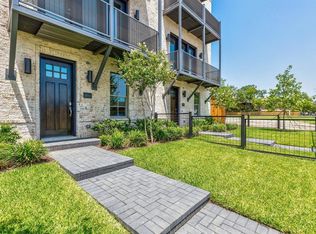
- $716,5003 bd4 ba2.6k sqft2857 Shelby Ave, Dallas, TX 75219Off Market
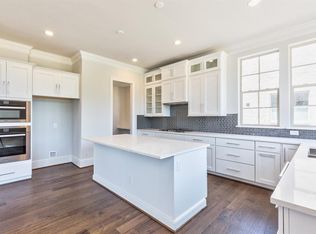
- $716,7003 bd4 ba2.4k sqft2807 Shelby Ave, Dallas, TX 75219Off Market
- $663,5003 bd3 ba2.3k sqft2825 Lynlock Ct, Dallas, TX 75219Off Market
- $--3 bd4 ba2.2k sqft2815 Lynlock Ct, Dallas, TX 75219Sold
- $635,3003 bd3 ba2.4k sqft2835 Lynlock Ct, Dallas, TX 75219Off Market
Nearby schools
GreatSchools rating
- 4/10Esperanza Hope Medrano Elementary SchoolGrades: PK-5Distance: 0.8 mi
- 4/10Thomas J Rusk Middle SchoolGrades: 6-8Distance: 1.7 mi
- 3/10North Dallas High SchoolGrades: 9-12Distance: 1 mi
Schools provided by the listing agent
- Elementary: Chavez
- Middle: Dade
- High: Jefferson
- District: Dallas ISD
Source: NTREIS. This data may not be complete. We recommend contacting the local school district to confirm school assignments for this home.
Get a cash offer in 3 minutes
Find out how much your home could sell for in as little as 3 minutes with a no-obligation cash offer.
Estimated market value
$709,800
Get a cash offer in 3 minutes
Find out how much your home could sell for in as little as 3 minutes with a no-obligation cash offer.
Estimated market value
$709,800
- Texas
- Dallas County
- Dallas
- 75219
- 2827 Shelby Ave
