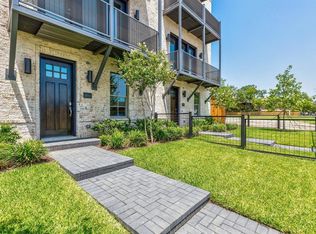
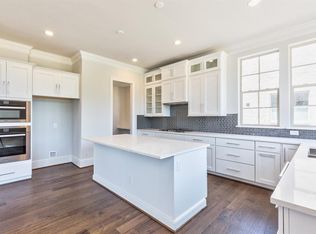
Welcome to a masterfully designed home (built by Intown Homes) in the heart of Dallas, where sophistication meets comfort. This exquisite residence features 10 foot ceilings. It offers a seamless blend of style and functionality. With three spacious bedrooms, this home provides ample room for relaxation and privacy for everyone. Step inside to discover a carpet-free living experience, boasting beautiful wood floors that flow effortlessly throughout the home. The open-concept layout invites you to explore the thoughtfully curated spaces, each designed to enhance your lifestyle. The living area, bathed in natural light, provides a warm and inviting atmosphere for gatherings or quiet evenings. For wine enthusiasts, this property offers a delightful surprise—a nearby wine store! The kitchen is a chef's dream, equipped with modern appliances and sleek countertops that inspire culinary creativity. Adjacent to the kitchen, the dining area offers a charming setting for meals and entertainment. Outdoor spaces on all floors and a yard maintained by the HOA. Home is equipped to add elevator. A short distance from the Katy Trail, dining, grocery and entertainment spots with easy access to DNT, 35, 75 and 30. 3D tour available upon request.
Sold
Price Unknown
2837 Shelby Ave, Dallas, TX 75219
3beds
2,442sqft
Townhouse, Single Family Residence
Built in 2018
1,655 Square Feet Lot
$670,300 Zestimate®
$--/sqft
$5,368 Estimated rent
Home value
$670,300
$603,000 - $744,000
$5,368/mo
Zestimate® history
Owner options
List your home for rent
$5,368/mo
Rent Zestimate®
Find your next renter with Zillow Rental Manager. Plus, with online applications, you can quickly screen prospective tenants – for free.
$5,368/mo
Rent Zestimate®
Refinance and save
$175/mo
Est. payment
Refinancing to a lower rate could help reduce your monthly payments and save thousands over the life of the loan.
$175/mo
Est. payment
Explore your selling options
Work with a Zillow partner agent
Leverage their expertise and Zillow's premium Showcase listings to get your home seen by more buyers.
Get startedList with your own agent
Get your home in front of millions of buyers by listing it on Zillow.
Learn how to do itSell it yourself
Take full control of how buyers see your home on Zillow by listing For Sale by Owner (FSBO).
List your homeWhat's special
Modern appliancesBeautiful wood floorsDining areaSleek countertopsThoughtfully curated spacesOpen-concept layoutCarpet-free living experience
Zillow last checked:
Listing updated:
Listed by:
Laura Nelson 0629272,
Compass RE Texas, LLC 214-814-8100
Bought with:
Sara Williams
David Ivy Group, LLC.
Source: NTREIS,MLS#: 20753812
Facts & features
Interior
Bedrooms & bathrooms
- Bedrooms: 3
- Bathrooms: 4
- Full bathrooms: 3
- 1/2 bathrooms: 1
Primary bedroom
- Features: Double Vanity, En Suite Bathroom, Garden Tub/Roman Tub, Separate Shower, Walk-In Closet(s)
- Level: Third
- Dimensions: 12 x 20
Bedroom
- Features: En Suite Bathroom, Walk-In Closet(s)
- Level: First
- Dimensions: 11 x 14
Bedroom
- Features: En Suite Bathroom
- Level: Third
- Dimensions: 11 x 11
Primary bathroom
- Features: Closet Cabinetry, En Suite Bathroom, Garden Tub/Roman Tub, Stone Counters
- Level: Third
- Dimensions: 12 x 13
Dining room
- Level: Second
- Dimensions: 14 x 11
Kitchen
- Features: Built-in Features, Eat-in Kitchen, Kitchen Island, Pantry, Stone Counters, Walk-In Pantry
- Level: Second
- Dimensions: 16 x 14
Living room
- Level: Second
- Dimensions: 23 x 16
Utility room
- Features: Closet
- Level: Third
Heating
- Central, Electric, Natural Gas
Cooling
- Central Air, Electric
Appliances
- Included: Some Gas Appliances, Built-In Gas Range, Dishwasher, Disposal, Gas Oven, Gas Range, Gas Water Heater, Microwave, Plumbed For Gas, Tankless Water Heater
Features
- Decorative/Designer Lighting Fixtures, Eat-in Kitchen, High Speed Internet, Loft, Open Floorplan, Pantry, Natural Woodwork, Walk-In Closet(s)
- Flooring: Wood
- Has basement: No
- Has fireplace: No
Interior area
- Total interior livable area: 2,442 sqft
Property
Parking
- Total spaces: 2
- Parking features: Direct Access, Enclosed, Garage, Garage Door Opener, Garage Faces Rear
- Attached garage spaces: 2
Features
- Levels: Three Or More
- Stories: 3
- Patio & porch: Front Porch, Patio
- Pool features: None
Lot
- Size: 1,655 Square Feet
Details
- Parcel number: 001336000202D0000
Construction
Type & style
- Home type: Townhouse
- Architectural style: Traditional,Detached
- Property subtype: Townhouse, Single Family Residence
Materials
- Brick
Condition
- Year built: 2018
Utilities & green energy
- Sewer: Public Sewer
- Water: Public
- Utilities for property: Sewer Available, Water Available
Community & HOA
Community
- Subdivision: Shelby Intown Add
HOA
- Has HOA: Yes
- Amenities included: Maintenance Front Yard
- Services included: Association Management, Maintenance Grounds
- HOA fee: $175 monthly
- HOA name: KMP Assn. Management
- HOA phone: 214-874-0900
Location
- Region: Dallas
Financial & listing details
- Tax assessed value: $629,630
- Annual tax amount: $14,449
- Date on market: 10/18/2024
- Cumulative days on market: 207 days
- Exclusions: Cameras.
Price history
| Date | Event | Price |
|---|---|---|
| 6/13/2025 | Sold | -- |
Source: NTREIS #20753812 Report a problem | ||
| 5/20/2025 | Pending sale | $699,900$287/sqft |
Source: NTREIS #20753812 Report a problem | ||
| 5/14/2025 | Contingent | $699,900$287/sqft |
Source: NTREIS #20753812 Report a problem | ||
| 3/21/2025 | Price change | $699,900-0.7%$287/sqft |
Source: NTREIS #20753812 Report a problem | ||
| 2/26/2025 | Price change | $705,000-1.4%$289/sqft |
Source: NTREIS #20753812 Report a problem | ||
| 1/9/2025 | Price change | $715,000-1.4%$293/sqft |
Source: NTREIS #20753812 Report a problem | ||
| 10/18/2024 | Listed for sale | $725,000$297/sqft |
Source: NTREIS #20753812 Report a problem | ||
| 8/8/2018 | Sold | -- |
Source: Agent Provided Report a problem | ||
Public tax history
| Year | Property taxes | Tax assessment |
|---|---|---|
| 2025 | $10,450 -2% | $629,630 |
| 2024 | $10,664 +8.1% | $629,630 |
| 2023 | $9,865 | $629,630 |
Find assessor info on the county website
Neighborhood: 75219
Nearby homes
- $676,2003 bd4 ba2.4k sqft2847 Shelby Ave, Dallas, TX 75219Off Market
- $--3 bd4 ba2.4k sqft2827 Shelby Ave, Dallas, TX 75219Sold

- $2,367,0000.91 acres2817 Shelby Ave, Dallas, TX 75219Off Market
- $723,2003 bd4 ba2.6k sqft2857 Shelby Ave, Dallas, TX 75219Off Market
- $641,9003 bd3 ba2.4k sqft2835 Lynlock Ct, Dallas, TX 75219Off Market
- $668,0003 bd3 ba2.3k sqft2825 Lynlock Ct, Dallas, TX 75219Off Market
- $642,2003 bd4 ba2.2k sqft2845 Lynlock Ct, Dallas, TX 75219Off Market
- $--3 bd4 ba2.2k sqft2815 Lynlock Ct, Dallas, TX 75219Sold
Nearby schools
GreatSchools rating
- 4/10Esperanza Hope Medrano Elementary SchoolGrades: PK-5Distance: 0.9 mi
- 4/10Thomas J Rusk Middle SchoolGrades: 6-8Distance: 1.7 mi
- 3/10North Dallas High SchoolGrades: 9-12Distance: 1 mi
Schools provided by the listing agent
- Elementary: Chavez
- Middle: Dade
- High: Jefferson
- District: Dallas ISD
Source: NTREIS. This data may not be complete. We recommend contacting the local school district to confirm school assignments for this home.
Get a cash offer in 3 minutes
Find out how much your home could sell for in as little as 3 minutes with a no-obligation cash offer.
Estimated market value
$670,300
Get a cash offer in 3 minutes
Find out how much your home could sell for in as little as 3 minutes with a no-obligation cash offer.
Estimated market value
$670,300
- Texas
- Dallas County
- Dallas
- 75219
- 2837 Shelby Ave
