Aurora Heights Homesite 69 - Welcome to Aurora Heights at Twelve Bridges, where modern design meets everyday comfort. This beautifully designed 3-bedroom, 2.5-bath home offers a thoughtful layout and stylish finishes throughout. All three bedrooms feature walk-in closets, providing generous storage and personal space for everyone. The main level showcases luxury vinyl plank flooring and an open-concept living area ideal for entertaining or relaxing. The kitchen is a true highlight with quartz countertops, ample cabinetry, and a seamless flow into the dining and living spaces. Upstairs, enjoy the convenience of a dedicated laundry room near the bedrooms. The primary suite serves as a private retreat, complete with a spacious walk-in closet and a dual-sink vanity in the en-suite bath. A powder bath downstairs adds extra convenience for guests. Located in the desirable Twelve Bridges area, Aurora Heights offers a blend of comfort, functionality, and contemporary styleperfect for today's lifestyle.
Pending
$449,887
2815 Stargaze Ln, Lincoln, CA 95648
3beds
1,373sqft
:
Get pre-qualified$3,219/mo
Single Family Residence
Built in ----
1,855 Square Feet Lot
$450,000 Zestimate®
$328/sqft
$162/mo HOA
What's special
Ample cabinetryLuxury vinyl plank flooring
- 191 days |
- 8 |
- 1 |
Zillow last checked:
Listing updated:
Listed by:
Melody Elskes DRE #02184250 916-272-1325,
KB HOME Sales-Northern California Inc
Source: MetroList Services of CA,MLS#: 226003972Originating MLS: MetroList Services, Inc.
Facts & features
Interior
Bedrooms & bathrooms
- Bedrooms: 3
- Bathrooms: 3
- Full bathrooms: 2
- Partial bathrooms: 1
Primary bedroom
- Features: Walk-In Closet(s)
Primary bathroom
- Features: Shower Stall(s), Double Vanity
Dining room
- Features: Dining/Family Combo
Kitchen
- Features: Quartz Counter
Heating
- Central
Cooling
- Central Air
Appliances
- Included: Dishwasher, Microwave, ENERGY STAR Qualified Appliances
- Laundry: Electric Dryer Hookup, Upper Level
Features
- Flooring: Carpet, Vinyl
- Has fireplace: No
Interior area
- Total structure area: 0
- Total interior livable area: 1,373 sqft
Property
Parking
- Total spaces: 2
- Parking features: Alley Access, Attached
- Attached garage spaces: 2
Features
- Levels: Two
- Stories: 2
- Fencing: Back Yard,Wood
Lot
- Size: 1,855 Square Feet
- Features: Landscape Front
Details
- Parcel number: 329280016000
- Zoning: RES
- Special conditions: Standard
Construction
Type & style
- Home type: SingleFamily
- Property subtype: Single Family Residence
Materials
- Concrete, Stucco, Frame
- Foundation: Concrete, Slab
- Roof: Tile
Condition
- New construction: Yes
Details
- Builder name: KB Home
Utilities & green energy
- Electric: 220 Volts
- Sewer: Public Sewer
- Water: Public
- Utilities for property: Public, Sewer Connected & Paid
Community & HOA
Community
- Subdivision: Aurora Heights
HOA
- Has HOA: Yes
- Amenities included: None
- Services included: Maintenance Grounds
- HOA fee: $162 monthly
Location
- Region: Lincoln
Financial & listing details
- Price per square foot: $328/sqft
- Tax assessed value: $79,908
- Annual tax amount: $4,494
- Price range: $449.9K - $449.9K
- Date on market: 1/14/2026
Estimated market value
$450,000
$428,000 - $473,000
$2,733/mo
Price history
| Date | Event | Price |
|---|---|---|
| 2/28/2026 | Pending sale | $449,887$328/sqft |
Source: MetroList Services of CA #226003972 Report a problem | ||
| 2/7/2026 | Price change | $449,887+0.7%$328/sqft |
Source: MetroList Services of CA #226003972 Report a problem | ||
| 1/14/2026 | Listed for sale | $446,887$325/sqft |
Source: MetroList Services of CA #226003972 Report a problem | ||
Public tax history
| Year | Property taxes | Tax assessment |
|---|---|---|
| 2025 | $4,494 +169.3% | $79,908 +2% |
| 2024 | $1,669 +42.9% | $78,342 +2% |
| 2023 | $1,168 | $76,806 |
Find assessor info on the county website
Monthly payment
Est. payment
Payment breakdown
Explore the cost of this home by adjusting the details. Changes won't be saved.Climate risks
Neighborhood: 95648
Nearby schools
GreatSchools rating
- 9/10Twelve Bridges Elementary SchoolGrades: K-5Distance: 1.4 mi
- 9/10Twelve Bridges Middle SchoolGrades: 6-8Distance: 1 mi
- 8/10Twelve Bridges High SchoolGrades: 9-12Distance: 0.6 mi
- $82,136-- bd-- ba-- sqft2813 Stargaze Ln, Lincoln, CA 95648Off Market
- $451,1873 bd3 ba1.5k sqft2914 Skyward Ln, Lincoln, CA 95648Pending
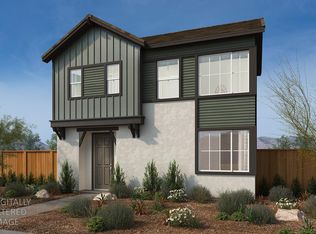
- $79,802-- bd-- ba-- sqft2811 Stargaze Ln, Lincoln, CA 95648Off Market
- $79,908-- bd-- ba-- sqft2816 Stargaze Ln, Lincoln, CA 95648Off Market
- $82,136-- bd-- ba-- sqft2912 Skyward Ln, Lincoln, CA 95648Off Market
- $82,136-- bd-- ba-- sqft2814 Stargaze Ln, Lincoln, CA 95648Off Market
- $442,5003 bd3 ba1.3k sqft211 Stargaze Pl, Lincoln, CA 95648Sold
- $79,802-- bd-- ba-- sqft2910 Skyward Ln, Lincoln, CA 95648Off Market
A local agent can set up tours, give advice and negotiate with sellers.
Similar homes
- $443,1523 bd3 ba1.3k sqft2701 Moonlight Ln, Lincoln, CA 95648New Construction
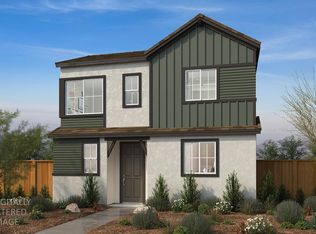 MLS ID #226085261, Melody Elskes. MetroList Services of CA
 - $466,3473 bd3 ba1.5k sqft2712 Moonlight Ln, Lincoln, CA 95648New Construction
 MLS ID #226085267, Melody Elskes. MetroList Services of CA
 - from $454,9903 bd3 ba1.5k sqftPlan 1507 Modeled Plan, Aurora Heights at Twelve Bridges, Lincoln, CA 95648New Construction
 KB Home
 - from $466,9903 bd3 ba1.6k sqftPlan 1652 Modeled Plan, Aurora Heights at Twelve Bridges, Lincoln, CA 95648New Construction
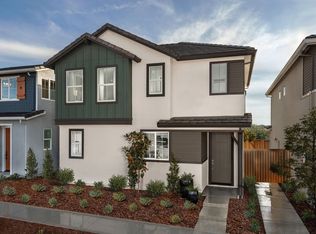 KB Home
 - from $532,9903 bd3 ba1.5k sqftPlan 4 Plan, Millau Collection, Lincoln, CA 95648New ConstructionCentury Communities
- $540,0003 bd3 ba1.7k sqft1392 Leonhardt Loop, Lincoln, CA 95648New ConstructionMLS ID #41139082, Matthew Hutchens. Bay East AOR
- $528,9904 bd3 ba1.8k sqft2958 Porcelain St, Lincoln, CA 95648New ConstructionMetroList Services of CA
- $499,0002 bd2 ba1.1k sqft1512 Roebling St, Lincoln, CA 95648New ConstructionMetroList Services of CA
- $478,9903 bd3 ba1.5k sqft1134 Bengal Loop, Rocklin, CA 95765New ConstructionMLS ID #226085275, Melody Elskes. MetroList Services of CA
- $509,0002 bd2 ba1.1k sqft1496 Roebling St, Lincoln, CA 95648New ConstructionMetroList Services of CA
- $489,1433 bd3 ba1.5k sqft4633 Shiloh Pl, Rocklin, CA 95765New ConstructionMLS ID #226060045, Melody Elskes. MetroList Services of CA
- $507,4873 bd3 ba1.8k sqft3798 Taut Line St, Placer One, CA 95747New ConstructionMLS ID #226092355, Melody Elskes. MetroList Services of CA
- $507,5393 bd3 ba1.7k sqft4637 Shiloh Pl, Rocklin, CA 95765New ConstructionMLS ID #226060074, Melody Elskes. MetroList Services of CA
- $589,0003 bd3 ba1.9k sqft1243 Leonhardt Loop, Lincoln, CA 95648New ConstructionMetroList Services of CA
- $513,2953 bd3 ba1.5k sqft4617 Roller Pl, Rocklin, CA 95765New ConstructionMLS ID #226022203, Melody Elskes. MetroList Services of CA
- from $487,9903 bd3 ba1.5k sqftMuir Plan, Jasper, Lincoln, CA 95648New ConstructionDR Horton
- $652,4553 bd3 ba1.9k sqft1259 Leonhardt Loop, Lincoln, CA 95648New ConstructionMetroList Services of CA
- $503,2273 bd3 ba1.6k sqft3789 Taut Line St, Placer One, CA 95747New ConstructionMLS ID #226092345, Melody Elskes. MetroList Services of CA
- from $500,9904 bd3 ba1.6k sqftCardinal Plan, Jasper, Lincoln, CA 95648New ConstructionDR Horton
- $599,0002 bd2 ba1.6k sqft3012 Black Hawk Ln, Lincoln, CA 95648For SaleMLS ID #226034183, Cheryl Hansen. MetroList Services of CA
Local buyer's agents are ready to help
