Ravishing Beauty: Property Highlights
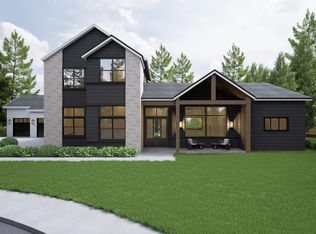
6 Bedrooms | 6.5 Bathrooms | 3-Car Garage
Two Primary Bedrooms on First Floor
Expansive open-concept floor plan with soaring ceilings and abundant natural light
Elegant fireplace, dedicated study, media room, and game room
Covered patio with bathroom access, perfect for outdoor entertaining
Waterfront lot with serene views and a spacious backyard – ideal for a future pool and outdoor kitchen
Customize Your Vision of your Dream Home!
Floor plans and layouts
Optional upgrades and additions available by consultation with builder
Renderings are artistic representations and subject to change. All dimensions and features must be independently verified by the buyer.
Community Features – Northgate Forest
Live where luxury meets leisure. This 24/7 gated enclave includes:
A championship golf course and country club
Resort-style clubhouse, tennis courts, and dining
Scenic walking trails, lakes, and landscaped parks
New construction
Price cut: $310K (7/27)
$885,000
2815 Twin Fountains Dr, Houston, TX 77068
4beds
3,500sqft
Single Family Residence
Built in 2026
10,236 Square Feet Lot
$864,100 Zestimate®
$253/sqft
$-- HOA
What's special
Elegant fireplaceWaterfront lotSpacious backyardOutdoor kitchenAbundant natural lightExpansive open-concept floor planDedicated study
- 383 days |
- 270 |
- 11 |
Zillow last checked:
Listing updated:
Listed by:
Sikandar Al Malik TREC #0840833 832-888-0034,
REALM Real Estate Professionals - West Houston
Source: HAR,MLS#: 33566246
Facts & features
Interior
Bedrooms & bathrooms
- Bedrooms: 4
- Bathrooms: 5
- Full bathrooms: 4
- 1/2 bathrooms: 1
Primary bedroom
- Level: First
- Area: 288
- Dimensions: 18 x 16
Bedroom
- Level: First
- Area: 130
- Dimensions: 13 x 10
Bedroom
- Level: First
- Area: 120
- Dimensions: 12 x 10
Bedroom
- Level: Second
- Area: 144
- Dimensions: 12 x 12
Bedroom
- Level: Second
- Area: 168
- Dimensions: 14 x 12
Bedroom
- Level: Second
- Area: 144
- Dimensions: 12 x 12
Other
- Level: First
- Area: 144
- Dimensions: 12 x 12
Family room
- Level: First
- Area: 480
- Dimensions: 24 x 20
Media room
- Level: Second
- Area: 168
- Dimensions: 14 x 12
Primary bath
- Level: First
- Area: 144
- Dimensions: 12 x 12
Utility room
- Level: First
- Area: 169
- Dimensions: 13 x 13
Heating
- Electric, Natural Gas
Cooling
- Electric, Gas
Features
- Formal Entry/Foyer, High Ceilings
- Flooring: Brick, Tile, Vinyl
Interior area
- Total structure area: 3,500
- Total interior livable area: 3,500 sqft
Property
Features
- Stories: 2
- Patio & porch: Covered, Patio/Deck, Porch
- Has view: Yes
- View description: Lake, Water
- Has water view: Yes
- Water view: Lake,Water
- Waterfront features: Lake Front
Lot
- Size: 10,236 Square Feet
- Features: Ravine, Waterfront, Wooded, 0 Up To 1/4 Acre
Details
- Parcel number: 1291340010025
Construction
Type & style
- Home type: SingleFamily
- Architectural style: English,Mediterranean,Traditional
- Property subtype: Single Family Residence
Materials
- Brick, Stucco, Wood Siding
- Foundation: Slab
- Roof: Tile
Condition
- New construction: Yes
- Year built: 2026
Details
- Builder name: Aspen Developers
Utilities & green energy
- Sewer: Public Sewer
- Water: Public
Community & HOA
Community
- Subdivision: Fountains Of Northgate Forest
HOA
- Has HOA: Yes
- Amenities included: Clubhouse, Controlled Access, Dog Park, Golf Course, Jogging Path, Park, Playground, Pool, Tennis Court(s)
Location
- Region: Houston
Financial & listing details
- Price per square foot: $253/sqft
- Annual tax amount: $3,220
- Date on market: 7/28/2025
Estimated market value
$864,100
$821,000 - $907,000
$4,752/mo
Price history
| Date | Event | Price |
|---|---|---|
| 7/27/2026 | Price change | $885,000-25.9%$253/sqft |
Source:  HAR #33566246 Report a problem HAR #33566246 Report a problem | ||
| 5/8/2026 | Price change | $1,195,000+3.9%$341/sqft |
Source: HAR #33566246 Report a problem | ||
| 4/23/2026 | Price change | $1,150,000-2.1%$329/sqft |
Source: HAR #33566246 Report a problem | ||
| 11/10/2025 | Price change | $1,175,000-1.7%$336/sqft |
Source: HAR #33566246 Report a problem | ||
| 10/21/2025 | Price change | $1,195,000-7.2%$341/sqft |
Source: HAR #33566246 Report a problem | ||
| 10/9/2025 | Price change | $1,288,000-0.5%$368/sqft |
Source: HAR #33566246 Report a problem | ||
| 10/7/2025 | Price change | $1,295,000+12.8%$370/sqft |
Source: HAR #33566246 Report a problem | ||
| 10/2/2025 | Price change | $1,148,000-4.2%$328/sqft |
Source: HAR #33566246 Report a problem | ||
| 9/26/2025 | Price change | $1,198,000-1.4%$342/sqft |
Source: HAR #33566246 Report a problem | ||
| 9/11/2025 | Price change | $1,215,000+22.1%$347/sqft |
Source: HAR #33566246 Report a problem | ||
| 8/31/2025 | Price change | $995,100-15.3%$284/sqft |
Source: HAR #33566246 Report a problem | ||
| 8/29/2025 | Price change | $1,175,310-1.1%$336/sqft |
Source: HAR #33566246 Report a problem | ||
| 8/1/2025 | Price change | $1,188,000-1%$339/sqft |
Source: HAR #33566246 Report a problem | ||
| 7/28/2025 | Price change | $1,199,800-20%$343/sqft |
Source: HAR #33566246 Report a problem | ||
| 3/7/2025 | Price change | $1,500,000+15.8%$429/sqft |
Source: HAR #89234123 Report a problem | ||
| 1/17/2025 | Listed for sale | $1,295,000+763.3%$370/sqft |
Source: HAR #89234123 Report a problem | ||
| 9/28/2024 | Listing removed | $150,000$43/sqft |
Source: HAR #27319524 Report a problem | ||
| 8/26/2024 | Pending sale | $150,000$43/sqft |
Source: HAR #27319524 Report a problem | ||
| 8/24/2024 | Listed for sale | $150,000-9.1%$43/sqft |
Source: HAR #27319524 Report a problem | ||
| 4/26/2023 | Listing removed | -- |
Source: HAR #79615838 Report a problem | ||
| 3/18/2023 | Pending sale | $165,000$47/sqft |
Source: HAR #79615838 Report a problem | ||
| 11/13/2022 | Listed for sale | $165,000$47/sqft |
Source: HAR #79615838 Report a problem | ||
Public tax history
Tax history is unavailable.
Monthly payment
Est. payment
Payment breakdown
Explore the cost of this home by adjusting the details. Changes won't be saved.Climate risks
Neighborhood: 77068
Nearby schools
GreatSchools rating
- 3/10Pat Reynolds Elementary SchoolGrades: PK-5Distance: 1.4 mi
- 4/10Edwin M Wells Middle SchoolGrades: 6-8Distance: 1.5 mi
- 1/10Westfield High SchoolGrades: 9-12Distance: 1.6 mi
Schools provided by the listing agent
- Elementary: Pat Reynolds Elementary School
- Middle: Edwin M Wells Middle School
- High: Westfield High School
Source: HAR. This data may not be complete. We recommend contacting the local school district to confirm school assignments for this home.
- $46,591-- bd-- ba-- sqftTwin Fountains Dr, Houston, TX 77068Off Market
- $--10,001 sqft2819 Twin Fountains Dr, Houston, TX 77068Off Market
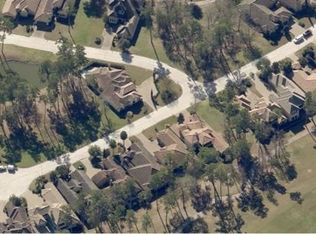
- $132,237-- bd-- ba-- sqftTwin Fountains Dr, Houston, TX 77068Off Market
- $133,662-- bd-- ba-- sqft2811 Twin Fountains Dr, Houston, TX 77068Off Market
- $94,497-- bd-- ba-- sqft2827 Twin Fountains Dr, Houston, TX 77068Off Market
- $604,4003 bd2 ba3.3k sqft2814 Twin Fountains Dr, Houston, TX 77068Off Market
- $--4 bd5 ba4k sqft2818 Twin Fountains Dr, Houston, TX 77068Sold
- $6,460-- bd-- ba-- sqftPrivate Sts, Houston, TX 77068Off Market
A local agent can set up tours, give advice and negotiate with sellers.
Similar homes
- $1,195,0004 bd5 ba4k sqft18007 Sugar Pine Dr, Houston, TX 77090New Construction
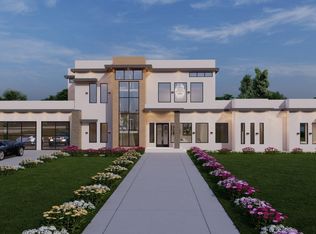 MLS ID #43748881, Sikandar Al Malik, REALM Real Estate Professionals - West Houston. HAR
 - $1,195,0004 bd5 ba4k sqft17818 Ridge Top Dr, Houston, TX 77090New Construction
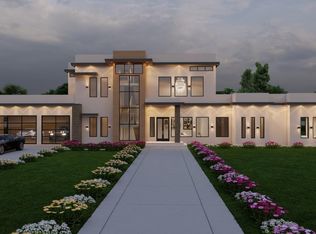 MLS ID #43350685, Sikandar Al Malik, REALM Real Estate Professionals - West Houston. HAR
 - $850,0003 bd2 ba2.3k sqft6249 Piping Rock Ln, Houston, TX 77057For Sale
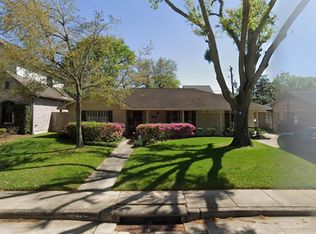 MLS ID #52197126, Yihang Ding, NB Elite Realty. HAR
 - from $850,0005 bd5 ba3.4k sqftZeno Plan, Oakview Farms, Tomball, TX 77375New Construction
 Dominion Homes
 - $1,141,5504 bd4 ba3.9k sqft19656 Desna Dr, Porter, TX 77365New ConstructionMLS ID #32533148, Jorge Ochoa, Lone Star Realty. HAR
- from $906,0004 bd5 ba4k sqftLYNDON Plan, The Highlands - 75', Porter, TX 77365New ConstructionDrees Homes
- from $904,0004 bd5 ba4.3k sqftMARLYN Plan, The Highlands - 75', Porter, TX 77365New ConstructionDrees Homes
- $949,9905 bd5 ba4k sqft19814 Prairie Spider Way, Cypress, TX 77433New ConstructionHAR
- $662,9904 bd5 ba3.3k sqft346 Silver Sage St, Conroe, TX 77304New ConstructionHAR
- $997,6123 bd3 ba3.9k sqft0 Old Coach Rd, Magnolia, TX 77355New ConstructionMLS ID #33251673, Mindy Flint, Evan Lloyd Properties, Inc.. HAR
- $839,9905 bd5 ba4.9k sqft15948 Iris Meadow Dr, Conroe, TX 77302New ConstructionHAR
- from $814,9004 bd5 ba4.1k sqft4132W Plan, Evergreen 70', Conroe, TX 77302New ConstructionPerry Homes
- from $727,9954 bd4 ba3.9k sqftLancia Plan, Woodson's Reserve - Aspen Collection, Spring, TX 77386New ConstructionToll Brothers Inc.
- from $739,9004 bd3 ba3.3k sqft3391W Plan, The Highlands 65', Porter, TX 77365New ConstructionPerry Homes
- from $670,9004 bd4 ba3.2k sqft3200W Plan, The Highlands 60', Porter, TX 77365New ConstructionPerry Homes
- from $796,9004 bd5 ba4.1k sqft4137W Plan, Evergreen 70', Conroe, TX 77302New ConstructionPerry Homes
- from $852,9005 bd6 ba5.2k sqft5240W Plan, Evergreen 70', Conroe, TX 77302New ConstructionPerry Homes
- from $565,9004 bd4 ba3.1k sqft3190W Plan, Everly 50', Hockley, TX 77447New ConstructionPerry Homes
- from $779,9004 bd5 ba4k sqft4036W Plan, Evergreen 70', Conroe, TX 77302New ConstructionPerry Homes
- from $768,9955 bd5 ba4.3k sqftVanquish Plan, Woodson's Reserve - Aspen Collection, Spring, TX 77386New ConstructionToll Brothers Inc.
