Sculpted Elegance | Modern Grandeur by Aspen Developers
Welcome to a bold reimagining of luxury! Crafted without compromise. This architectural triumph by Aspen Developers is a two-story symphony of sophistication, seamlessly merging artistry and innovation across 5 expansive bedrooms, 5 full spa-inspired baths, and 2 refined powder rooms.
Step through soaring glass doors into a world of open-concept living, where clean lines, natural light, and curated textures evoke both grandeur and intimacy. The gourmet chef’s kitchen is a culinary masterpiece. Appointed with sleek European cabinetry, waterfall quartz counters, and state-of-the-art smart appliances that respond to your lifestyle.
A bespoke studio offers flexible space for creation, focus, or retreat. Lavish living and entertaining areas flow effortlessly to covered patios, perfect for hosting under the stars.
New construction
Price cut: $90K (8/4)
$1,195,000
18007 Sugar Pine Dr, Houston, TX 77090
4beds
4,000sqft
Single Family Residence
Built in 2026
1.23 Acres Lot
$1,164,800 Zestimate®
$299/sqft
$-- HOA
What's special
- 406 days
- 207
- 12
Zillow last checked:
Listing updated:
Listed by:
Sikandar Al Malik TREC #0840833 832-888-0034,
REALM Real Estate Professionals - West Houston
Source: HAR,MLS#: 43748881
Facts & features
Interior
Bedrooms & bathrooms
- Bedrooms: 4
- Bathrooms: 5
- Full bathrooms: 4
- 1/2 bathrooms: 1
Primary bedroom
- Level: First
- Area: 446.76
- Dimensions: 20.4 x 21.9
Bedroom
- Level: Second
- Area: 266.24
- Dimensions: 12.8 x 20.8
Bedroom
- Level: First
- Area: 182
- Dimensions: 14.0 x 13.0
Bedroom
- Level: Second
- Area: 191.82
- Dimensions: 13.8 x 13.9
Bedroom
- Level: Second
- Area: 150
- Dimensions: 15.0 x 10.0
Heating
- Electric, Natural Gas
Cooling
- Ceiling Fan(s), Electric, Gas
Appliances
- Included: Disposal, Dryer, Refrigerator, Washer, Convection Oven, Electric Oven, Microwave, Gas Cooktop, Gas Range, Dishwasher
- Laundry: Electric Dryer Hookup, Gas Dryer Hookup, Washer Hookup
Features
- Formal Entry/Foyer, High Ceilings
- Flooring: Tile, Wood
- Number of fireplaces: 1
- Fireplace features: Electric
Interior area
- Total structure area: 4,000
- Total interior livable area: 4,000 sqft
Property
Parking
- Total spaces: 11
- Parking features: Driveway Gate, Attached, Detached, Oversized, RV Access/Parking, Attached & Detached
- Attached garage spaces: 5
- Carport spaces: 6
- Covered spaces: 11
Features
- Stories: 2
- Patio & porch: Covered
- Exterior features: Balcony
- Fencing: Full
Lot
- Size: 1.23 Acres
- Features: Greenbelt, Wooded, 1 Up to 2 Acres
Details
- Parcel number: 1156950020004
Construction
Type & style
- Home type: SingleFamily
- Architectural style: Contemporary
- Property subtype: Single Family Residence
Materials
- Stucco, Wood Siding
- Foundation: Slab
- Roof: Other,Tile
Condition
- New construction: Yes
- Year built: 2026
Details
- Builder name: Aspen Developers
Utilities & green energy
- Sewer: Public Sewer
- Water: Public
Community & HOA
Community
- Subdivision: Ponderosa Lakes
HOA
- Has HOA: Yes
Location
- Region: Houston
Financial & listing details
- Price per square foot: $299/sqft
- Annual tax amount: $1,795
- Date on market: 7/30/2025
- Listing terms: Cash,Conventional
Estimated market value
$1,164,800
$1.11M - $1.22M
$4,023/mo
Price history
| Date | Event | Price |
|---|---|---|
| 8/4/2026 | Price change | $1,195,000-7%$299/sqft |
Source:  HAR #43748881 Report a problem HAR #43748881 Report a problem | ||
| 7/27/2026 | Price change | $1,285,000-14%$321/sqft |
Source: HAR #43748881 Report a problem | ||
| 4/23/2026 | Price change | $1,495,000-6.3%$374/sqft |
Source: HAR #43748881 Report a problem | ||
| 11/10/2025 | Price change | $1,595,000-0.3%$399/sqft |
Source: HAR #43748881 Report a problem | ||
| 11/4/2025 | Price change | $1,599,000+7%$400/sqft |
Source: HAR #43748881 Report a problem | ||
| 10/9/2025 | Price change | $1,495,000-6.3%$374/sqft |
Source: HAR #43748881 Report a problem | ||
| 10/7/2025 | Price change | $1,595,000+14.1%$399/sqft |
Source: HAR #43748881 Report a problem | ||
| 8/29/2025 | Price change | $1,397,531-3.5%$349/sqft |
Source: HAR #43748881 Report a problem | ||
| 8/3/2025 | Price change | $1,448,000-2.7%$362/sqft |
Source: HAR #43748881 Report a problem | ||
| 8/1/2025 | Price change | $1,488,000-0.5%$372/sqft |
Source: HAR #43748881 Report a problem | ||
| 7/30/2025 | Price change | $1,495,000-22.5%$374/sqft |
Source: HAR #43748881 Report a problem | ||
| 4/7/2025 | Price change | $1,930,000-1%$483/sqft |
Source: HAR #82217818 Report a problem | ||
| 1/18/2025 | Listed for sale | $1,950,000$488/sqft |
Source: HAR #82217818 Report a problem | ||
Public tax history
Tax history is unavailable.
Monthly payment
Est. payment
Payment breakdown
Explore the cost of this home by adjusting the details. Changes won't be saved.Climate risks
Neighborhood: 77090
Nearby schools
Schools provided by the listing agent
- Elementary: Ponderosa Elementary School
- Middle: Edwin M Wells Middle School
- High: Westfield High School
Source: HAR. This data may not be complete. We recommend contacting the local school district to confirm school assignments for this home.

Similar homes
- $1,195,0004 bd5 ba4k sqft17818 Ridge Top Dr, Houston, TX 77090New Construction
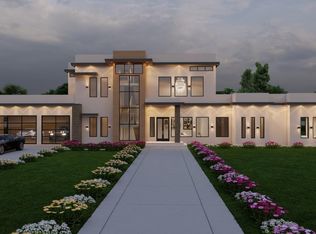 MLS ID #43350685, Sikandar Al Malik, REALM Real Estate Professionals - West Houston. HAR
 - $1,110,0004 bd5 ba4k sqft22932 Moselle Dr, Porter, TX 77365New Construction
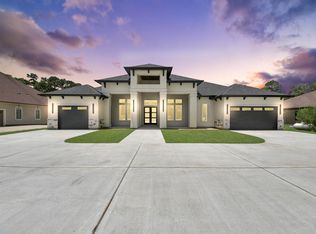 MLS ID #85692193, Flor Montalvo, White Picket Realty LLC. HAR
 - $885,0004 bd5 ba3.5k sqft2815 Twin Fountains Dr, Houston, TX 77068New Construction
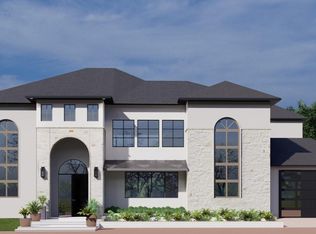 MLS ID #33566246, Sikandar Al Malik, REALM Real Estate Professionals - West Houston. HAR
 - $1,141,5504 bd4 ba3.9k sqft19656 Desna Dr, Porter, TX 77365New Construction
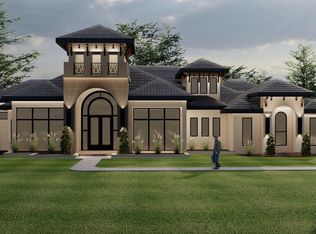 MLS ID #32533148, Jorge Ochoa, Lone Star Realty. HAR
