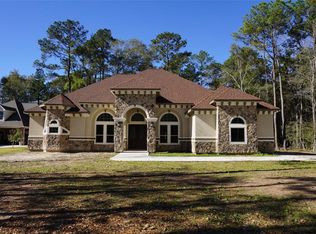
NEW PRICE! Experience luxury, space, and modern design in this stunning 2025-build one-story home in Riverwalk. Offering approximately 4,034 sq ft on about an acre, this residence features 4 bedrooms, 5 full baths, expansive living spaces, beautiful finishes, and a layout designed for both everyday living and entertaining. Enjoy the privacy and space of acreage living while remaining convenient to Kingwood, HWY 59/l-69 and Grand Parkway 99. Now offered at $1,110,000. Seller may consider contributing toward buyer expenses with and acceptable offer. Schedule your private showing today.
Pending
$1,110,000
22932 Moselle Dr, Porter, TX 77365
4beds
4,034sqft
Single Family Residence
Built in 2025
1.01 Acres Lot
$1,068,700 Zestimate®
$275/sqft
$38/mo HOA
What's special
About an acreBeautiful finishesExpansive living spaces
- 46 days
- 219
- 9
Zillow last checked:
Listing updated:
Listed by:
Flor Montalvo TREC #0791728 832-382-0949,
White Picket Realty LLC
Source: HAR,MLS#: 85692193
Facts & features
Interior
Bedrooms & bathrooms
- Bedrooms: 4
- Bathrooms: 5
- Full bathrooms: 5
Primary bedroom
- Level: First
- Area: 484.5
- Dimensions: 28-6 x 17
Bedroom
- Level: First
- Area: 216
- Dimensions: 16 x 13-6
Bedroom
- Level: First
- Area: 192.83
- Dimensions: 13 x 14-10
Bedroom
- Level: First
- Area: 177.53
- Dimensions: 12-10 x 13-10
Other
- Level: First
- Area: 50
- Dimensions: 5 x 10
Other
- Level: First
- Area: 50
- Dimensions: 5 x 10
Other
- Level: First
- Area: 55
- Dimensions: 5-6 x 10
Dining room
- Level: First
- Area: 171.5
- Dimensions: 12-3 x 14
Kitchen
- Level: First
- Area: 270
- Dimensions: 18 x 15
Living room
- Level: First
- Area: 520
- Dimensions: 20 x 26
Primary bath
- Level: First
- Area: 263.5
- Dimensions: 17 x 15-6
Heating
- Electric
Cooling
- Ceiling Fan(s), Electric
Appliances
- Included: Disposal, Refrigerator, Double Oven, Gas Oven, Microwave, Free-Standing Range, Gas Range, Dishwasher
- Laundry: Electric Dryer Hookup, Gas Dryer Hookup
Features
- Formal Entry/Foyer, High Ceilings, All Bedrooms Down, Sitting Area, Walk-In Closet(s)
- Flooring: Tile
- Windows: Insulated/Low-E windows
- Number of fireplaces: 2
- Fireplace features: Outside, Gas
Interior area
- Total structure area: 4,034
- Total interior livable area: 4,034 sqft
Property
Parking
- Total spaces: 3
- Parking features: Attached, Garage Door Opener, Circular Driveway, Double-Wide Driveway
- Attached garage spaces: 3
Features
- Stories: 1
- Patio & porch: Covered, Porch
- Exterior features: Outdoor Kitchen
- Fencing: None
Lot
- Size: 1.01 Acres
- Features: Back Yard, Cleared, 1 Up to 2 Acres
Details
- Parcel number: 274986
Construction
Type & style
- Home type: SingleFamily
- Architectural style: Traditional
- Property subtype: Single Family Residence
Materials
- Blown-In Insulation, Stone, Stucco
- Foundation: Slab
- Roof: Composition
Condition
- New construction: Yes
- Year built: 2025
Details
- Builder name: Rodriguez
Utilities & green energy
- Sewer: Septic Tank
- Water: Public
Green energy
- Energy efficient items: Attic Vents, Thermostat, Insulation
Community & HOA
Community
- Subdivision: Riverwalk 03
HOA
- Has HOA: Yes
- Amenities included: Jogging Path, Paid Patrol, Park, Picnic Area, Playground
- HOA fee: $450 annually
Location
- Region: Porter
Financial & listing details
- Price per square foot: $275/sqft
- Tax assessed value: $101,000
- Annual tax amount: $16,444
- Date on market: 9/5/2026
- Listing terms: Cash,Conventional,FHA
- Road surface type: Asphalt
Estimated market value
$1,068,700
$1.02M - $1.12M
$5,108/mo
Price history
| Date | Event | Price |
|---|---|---|
| 10/12/2026 | Pending sale | $1,110,000$275/sqft |
Source:  HAR #85692193 Report a problem HAR #85692193 Report a problem | ||
| 9/5/2026 | Listed for sale | $1,110,000-3.5%$275/sqft |
Source: HAR #85692193 Report a problem | ||
| 9/4/2026 | Listing removed | $1,149,690$285/sqft |
Source: HAR #74796886 Report a problem | ||
| 6/5/2026 | Listed for sale | $1,149,690+1337.1%$285/sqft |
Source: HAR #74796886 Report a problem | ||
| 8/8/2018 | Listing removed | $80,000$20/sqft |
Source: Texcom Realty, Inc. #77392191 Report a problem | ||
| 7/13/2018 | Pending sale | $80,000$20/sqft |
Source: Texcom Realty, Inc. #77392191 Report a problem | ||
| 6/22/2018 | Listed for sale | $80,000$20/sqft |
Source: Texcom Realty, Inc. #77392191 Report a problem | ||
Public tax history
| Year | Property taxes | Tax assessment |
|---|---|---|
| 2025 | $1,904 -0.3% | $101,000 |
| 2024 | $1,910 +0.7% | $101,000 |
| 2023 | $1,897 | $101,000 +25.4% |
| 2022 | -- | $80,550 +45% |
| 2021 | $1,185 -1.9% | $55,550 |
| 2020 | $1,208 -4.8% | $55,550 |
| 2019 | $1,268 -5.1% | $55,550 |
| 2018 | $1,336 -0.3% | $55,550 |
| 2017 | $1,339 +83.3% | $55,550 +83.3% |
| 2016 | $731 -0.7% | $30,300 |
| 2015 | $735 | $30,300 |
| 2014 | $735 | $30,300 |
| 2013 | -- | $30,300 |
| 2012 | -- | $30,300 |
| 2011 | -- | $30,300 +57.9% |
| 2010 | -- | $19,190 |
| 2009 | -- | $19,190 |
| 2008 | -- | $19,190 |
| 2007 | -- | $19,190 |
| 2006 | -- | $19,190 |
| 2005 | -- | $19,190 +58.3% |
| 2004 | -- | $12,120 |
| 2003 | -- | $12,120 |
| 2002 | -- | $12,120 |
| 2001 | -- | $12,120 |
Find assessor info on the county website
Monthly payment
Est. payment
Payment breakdown
Explore the cost of this home by adjusting the details. Changes won't be saved.Climate risks
Neighborhood: Riverwalk
Nearby schools
Schools provided by the listing agent
- Elementary: Sorters Mill Elementary School
- Middle: White Oak Middle School (New Caney)
- High: Porter High School (New Caney)
Source: HAR. This data may not be complete. We recommend contacting the local school district to confirm school assignments for this home.

Similar homes
- $579,9004 bd4 ba2.8k sqft9722 Roaring River Falls Ln, Porter, TX 77365New Construction
 MLS ID #60478688, Lance Loken, Ravenna Homes. HAR
 - $1,199,0004 bd3 ba2.9k sqft22041 Canyon Trail Way, Porter, TX 77365For Sale
 MLS ID #8299151, Wendy Ahmad, RE/MAX Integrity. HAR
 - $1,080,0004 bd5 ba4k sqft4616 Sterling Springs Dr, Spring, TX 77386For Sale
 MLS ID #69167095, Ann Nichols, Pro Realty Advisors. HAR
 - $619,9004 bd4 ba3.1k sqft9733 Roaring River Fls, Porter, TX 77365New Construction
 MLS ID #34636788, Lance Loken, Ravenna Homes. HAR
