Located in the prestigious Heath Golf & Yacht Club, this beautifully designed home offers a thoughtful floor plan ideal for everyday living and entertaining. A dedicated study welcomes you just off the entry, perfect for working from home or a quiet retreat space. The private primary suite is tucked away from the secondary bedrooms, which are connected by a convenient Jack-and-Jill bathroom, along with an additional half bath for guests. Residents enjoy resort-style amenities including a championship golf course, clubhouse with restaurant, golf pro shop, community pool, scenic walking trails, pickleball and tennis courts, and a unique pull-up boat dock. Surrounded by custom-built homes in this master-planned community, the neighborhood is designed to preserve long-term property values and elevate everyday living. A tour of the clubhouse is an absolute must to fully experience everything this exceptional community has to offer.
Sold
Price Unknown
2816 Monument Ct, Heathridge, TX 75126
3beds
2,686sqft
Single Family Residence
Built in 2021
0.37 Acres Lot
$588,600 Zestimate®
$--/sqft
$3,317 Estimated rent
Home value
$588,600
$542,000 - $642,000
$3,317/mo
Zestimate® history
Owner options
List your home for rent
$3,317/mo
Rent Zestimate®
Find your next renter with Zillow Rental Manager. Plus, with online applications, you can quickly screen prospective tenants – for free.
$3,317/mo
Rent Zestimate®
Refinance and save
$555/mo
Est. payment
Refinancing to a lower rate could help reduce your monthly payments and save thousands over the life of the loan.
$555/mo
Est. payment
Explore your selling options
Work with a Zillow partner agent
Leverage their expertise and Zillow's premium Showcase listings to get your home seen by more buyers.
Get startedList with your own agent
Get your home in front of millions of buyers by listing it on Zillow.
Learn how to do itSell it yourself
Take full control of how buyers see your home on Zillow by listing For Sale by Owner (FSBO).
List your homeWhat's special
Unique pull-up boat dockSurrounded by custom-built homes
Zillow last checked:
Listing updated:
Listed by:
Lisa Parker 0510601 832-794-0860,
Lake Homes Realty, LLC 832-283-3233
Bought with:
Emily White, 0782538
The Agency Rockwall
Source: NTREIS,MLS#: 21141684
Facts & features
Interior
Bedrooms & bathrooms
- Bedrooms: 3
- Bathrooms: 3
- Full bathrooms: 2
- 1/2 bathrooms: 1
Primary bedroom
- Features: Ceiling Fan(s), Dual Sinks, En Suite Bathroom, Garden Tub/Roman Tub, Separate Shower, Walk-In Closet(s)
- Level: First
- Dimensions: 16 x 18
Bedroom
- Features: Walk-In Closet(s)
- Level: First
- Dimensions: 12 x 11
Bedroom
- Features: Walk-In Closet(s)
- Level: First
- Dimensions: 12 x 11
Living room
- Level: First
- Dimensions: 18 x 20
Heating
- Central, Electric, Fireplace(s)
Cooling
- Central Air, Electric, ENERGY STAR Qualified Equipment
Appliances
- Included: Double Oven, Dishwasher, Electric Oven, Gas Cooktop, Disposal, Microwave, Vented Exhaust Fan
- Laundry: Washer Hookup, Dryer Hookup, ElectricDryer Hookup, Laundry in Utility Room
Features
- Decorative/Designer Lighting Fixtures, High Speed Internet, Kitchen Island
- Flooring: Carpet, Luxury Vinyl Plank, Tile
- Windows: Window Coverings
- Has basement: No
- Number of fireplaces: 1
- Fireplace features: Electric, Stone
Interior area
- Total interior livable area: 2,686 sqft
Property
Parking
- Total spaces: 4
- Parking features: Converted Garage, Concrete, Driveway, Enclosed, Garage Faces Front, Garage, Garage Door Opener
- Attached garage spaces: 4
Features
- Levels: One
- Stories: 1
- Patio & porch: Covered
- Exterior features: Built-in Barbecue, Barbecue, Fire Pit, Lighting
- Pool features: None, Community
- Fencing: Wrought Iron
- Body of water: Ray Hubbard
Lot
- Size: 0.37 Acres
- Features: Back Yard, Corner Lot, Backs to Greenbelt/Park, Lawn, Level, On Golf Course
- Residential vegetation: Grassed
Details
- Parcel number: 208046
- Other equipment: Irrigation Equipment
Construction
Type & style
- Home type: SingleFamily
- Architectural style: Traditional,Detached
- Property subtype: Single Family Residence
Materials
- Brick
- Foundation: Slab
- Roof: Composition
Condition
- Year built: 2021
Utilities & green energy
- Sewer: Public Sewer
- Water: Public
- Utilities for property: Electricity Connected, Natural Gas Available, Sewer Available, Underground Utilities, Water Available
Community & HOA
Community
- Features: Clubhouse, Dock, Fitness Center, Fishing, Golf, Lake, Pickleball, Pool, Restaurant, Tennis Court(s), Trails/Paths, Curbs, Sidewalks
- Security: Prewired, Smoke Detector(s)
- Subdivision: Heath Golf & Yacht Club Tr
HOA
- Has HOA: Yes
- Services included: All Facilities, Association Management, Maintenance Grounds
- HOA fee: $555 quarterly
- HOA name: Hgyc Hoa
- HOA phone: 000-000-0000
Location
- Region: Heathridge
Financial & listing details
- Tax assessed value: $548,482
- Annual tax amount: $9,640
- Date on market: 1/1/2026
- Cumulative days on market: 146 days
- Listing terms: Cash,Conventional,FHA,VA Loan
- Exclusions: Washer/Dryer/Fridge
Price history
| Date | Event | Price |
|---|---|---|
| 5/27/2026 | Sold | -- |
Source: NTREIS #21141684 Report a problem | ||
| 4/15/2026 | Contingent | $609,000$227/sqft |
Source: NTREIS #21141684 Report a problem | ||
| 3/26/2026 | Price change | $609,000-4.1%$227/sqft |
Source: NTREIS #21141684 Report a problem | ||
| 1/14/2026 | Price change | $635,000-1.6%$236/sqft |
Source: NTREIS #21141684 Report a problem | ||
| 1/1/2026 | Listed for sale | $645,000$240/sqft |
Source: NTREIS #21141684 Report a problem | ||
Public tax history
| Year | Property taxes | Tax assessment |
|---|---|---|
| 2025 | $2,277 +3.5% | $548,482 +3.5% |
| 2024 | $2,200 +324.4% | $529,993 +320.6% |
| 2023 | $518 -75.3% | $126,000 -75% |
| 2022 | $2,098 | $504,040 +397.8% |
| 2021 | -- | $101,250 |
Find assessor info on the county website
Neighborhood: 75126
Nearby homes
- $528,600-- bd-- ba3.1k sqft2812 Monument Ct, Forney, TX 75126Off Market
- $--4 bd4 ba3.3k sqft2901 Standing Tall Ct, Heath, TX 75126Sold

- $574,900-- bd-- ba3k sqft2808 Monument Ct, Forney, TX 75126Off Market
- $--3 bd3 ba2.6k sqft2536 Governors Blvd, Heath, TX 75126Sold
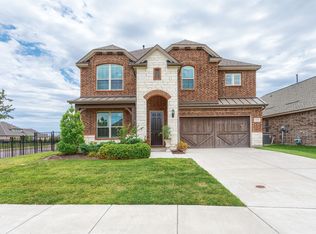
- $355,700-- bd-- ba1.9k sqft2528 Governors Blvd, Heath, TX 75126Off Market
- $--4 bd3 ba2.3k sqft2532 Governors Blvd, Heath, TX 75126Sold
- $510,900-- bd-- ba3k sqft2900 Standing Tall Ct, Heathridge, TX 75126Off Market
- $--5 bd4 ba4.3k sqft2804 Monument Ct, Forney, TX 75126Sold
Nearby schools
GreatSchools rating
- 8/10Linda Lyon Elementary SchoolGrades: PK-6Distance: 0.2 mi
- 8/10Maurine Cain Middle SchoolGrades: 7-8Distance: 3.9 mi
- 7/10Rockwall-Heath High SchoolGrades: 9-12Distance: 2.2 mi
Schools provided by the listing agent
- Elementary: Linda Lyon
- Middle: Cain
- High: Rockwall-Heath
- District: Rockwall ISD
Source: NTREIS. This data may not be complete. We recommend contacting the local school district to confirm school assignments for this home.
Get a cash offer in 3 minutes
Find out how much your home could sell for in as little as 3 minutes with a no-obligation cash offer.
Estimated market value
$588,600
Get a cash offer in 3 minutes
Find out how much your home could sell for in as little as 3 minutes with a no-obligation cash offer.
Estimated market value
$588,600
- Texas
- Rockwall County
- Heath
- 75126
- 2816 Monument Ct
