This STUNNING property has loads of upgrades! This beautiful home has great curb appeal with custom landscaping, cedar garages doors, and white brick and room to grow in the back. Designer lighting throughout the home adds to the aesthetics in each room. Open concept family room and kitchen great for entertaining. Custom cabinets, quartz material countertops, double oven, walk in pantry, spring loaded faucet, and add a flare with transitional style hardware this kitchen is chef ready. Family room has large windows and high ceilings allowing natural light to warm the space, gas fireplace with wiring for flat screen. A spacious primary bedroom featuring separate vanities, jetted tub, gorgeous tile, quartz like countertops, closet is linked to utility room for easy living. Upstairs has a large game room, three bedrooms with walk in closets. House is located in a golf course community, highly rated schools, outside of Dallas for quiet living. This home is a gem ready for its new owners.
Sold
Price Unknown
2901 Standing Tall Ct, Heath, TX 75126
4beds
3,355sqft
Single Family Residence
Built in 2021
7,274 Square Feet Lot
$625,700 Zestimate®
$--/sqft
$3,592 Estimated rent
Home value
$625,700
$569,000 - $688,000
$3,592/mo
Zestimate® history
Owner options
List your home for rent
$3,592/mo
Rent Zestimate®
Find your next renter with Zillow Rental Manager. Plus, with online applications, you can quickly screen prospective tenants – for free.
$3,592/mo
Rent Zestimate®
Refinance and save
$555/mo
Est. payment
Refinancing to a lower rate could help reduce your monthly payments and save thousands over the life of the loan.
$555/mo
Est. payment
Explore your selling options
Work with a Zillow partner agent
Leverage their expertise and Zillow's premium Showcase listings to get your home seen by more buyers.
Get startedList with your own agent
Get your home in front of millions of buyers by listing it on Zillow.
Learn how to do itSell it yourself
Take full control of how buyers see your home on Zillow by listing For Sale by Owner (FSBO).
List your homeWhat's special
Gas fireplaceTransitional style hardwareHigh ceilingsLarge windowsQuartz material countertopsJetted tubSpring loaded faucet
Zillow last checked:
Listing updated:
Listed by:
Jennifer Harrison 0712679 817-368-2935,
Turner Fortune Real Estate LLC 817-368-2935
Bought with:
Whitney Krenek
Christie's Lone Star
Source: NTREIS,MLS#: 20876815
Facts & features
Interior
Bedrooms & bathrooms
- Bedrooms: 4
- Bathrooms: 4
- Full bathrooms: 3
- 1/2 bathrooms: 1
Primary bedroom
- Features: Closet Cabinetry, Double Vanity, Jetted Tub, Walk-In Closet(s)
- Level: First
- Dimensions: 15 x 16
Bedroom
- Features: Closet Cabinetry
- Level: Second
- Dimensions: 10 x 12
Bedroom
- Features: Closet Cabinetry
- Level: Second
- Dimensions: 10 x 8
Bedroom
- Features: Closet Cabinetry
- Level: Second
- Dimensions: 11 x 8
Breakfast room nook
- Level: First
- Dimensions: 11 x 12
Dining room
- Level: First
- Dimensions: 14 x 14
Other
- Features: Built-in Features, Solid Surface Counters
- Level: Second
- Dimensions: 12 x 6
Other
- Features: Built-in Features, Solid Surface Counters
- Level: Second
- Dimensions: 11 x 6
Game room
- Level: Second
- Dimensions: 15 x 16
Half bath
- Features: Granite Counters
- Level: First
- Dimensions: 6 x 6
Kitchen
- Features: Built-in Features, Pantry, Solid Surface Counters
- Level: First
- Dimensions: 10 x 11
Living room
- Features: Fireplace
- Level: First
- Dimensions: 15 x 16
Utility room
- Features: Built-in Features
- Level: First
- Dimensions: 10 x 10
Heating
- Natural Gas
Cooling
- Central Air, Ceiling Fan(s), Electric, ENERGY STAR Qualified Equipment
Appliances
- Included: Double Oven, Dishwasher, Electric Oven, Gas Cooktop, Disposal, Gas Water Heater, Microwave, Tankless Water Heater
Features
- Chandelier, Decorative/Designer Lighting Fixtures, High Speed Internet, Kitchen Island, Open Floorplan, Cable TV, Vaulted Ceiling(s), Walk-In Closet(s), Wired for Sound
- Flooring: Carpet, Ceramic Tile, Engineered Hardwood
- Has basement: No
- Number of fireplaces: 1
- Fireplace features: Gas Log
Interior area
- Total interior livable area: 3,355 sqft
Property
Parking
- Total spaces: 3
- Parking features: Driveway, Garage Faces Front, Garage, Garage Door Opener
- Attached garage spaces: 3
- Has uncovered spaces: Yes
Features
- Levels: Two
- Stories: 2
- Patio & porch: Covered
- Pool features: None
- Fencing: Metal
Lot
- Size: 7,274 Square Feet
- Features: Corner Lot
Details
- Parcel number: 000000103223
- Other equipment: Irrigation Equipment
Construction
Type & style
- Home type: SingleFamily
- Architectural style: Traditional,Detached
- Property subtype: Single Family Residence
Materials
- Brick
- Roof: Composition
Condition
- Year built: 2021
Utilities & green energy
- Sewer: Public Sewer
- Water: Public
- Utilities for property: Natural Gas Available, Sewer Available, Separate Meters, Underground Utilities, Water Available, Cable Available
Green energy
- Energy efficient items: Appliances, Insulation
- Water conservation: Low-Flow Fixtures
Community & HOA
Community
- Features: Curbs, Sidewalks
- Security: Security System, Carbon Monoxide Detector(s), Smoke Detector(s)
- Subdivision: Heath Golf and Yacht Club
HOA
- Has HOA: Yes
- Services included: Association Management, Maintenance Grounds
- HOA fee: $555 quarterly
- HOA name: Texas Star Community Managment
- HOA phone: 469-899-1000
Location
- Region: Heath
Financial & listing details
- Tax assessed value: $37,500
- Annual tax amount: $9,829
- Date on market: 3/20/2025
- Cumulative days on market: 40 days
- Listing terms: Cash,Conventional,FHA
Price history
| Date | Event | Price |
|---|---|---|
| 5/23/2025 | Sold | -- |
Source: NTREIS #20876815 Report a problem | ||
| 5/8/2025 | Pending sale | $665,000$198/sqft |
Source: NTREIS #20876815 Report a problem | ||
| 4/29/2025 | Contingent | $665,000$198/sqft |
Source: NTREIS #20876815 Report a problem | ||
| 4/24/2025 | Listed for sale | $665,000$198/sqft |
Source: NTREIS #20876815 Report a problem | ||
| 4/20/2025 | Contingent | $665,000$198/sqft |
Source: NTREIS #20876815 Report a problem | ||
| 3/20/2025 | Listed for sale | $665,000-2.1%$198/sqft |
Source: NTREIS #20876815 Report a problem | ||
| 2/14/2025 | Listing removed | $679,000$202/sqft |
Source: NTREIS #20749082 Report a problem | ||
| 1/31/2025 | Price change | $679,000-1.5%$202/sqft |
Source: NTREIS #20749082 Report a problem | ||
| 12/17/2024 | Listed for sale | $689,000+0.5%$205/sqft |
Source: NTREIS #20749082 Report a problem | ||
| 12/1/2024 | Listing removed | $685,500$204/sqft |
Source: NTREIS #20749082 Report a problem | ||
| 11/15/2024 | Listed for sale | $685,500$204/sqft |
Source: NTREIS #20749082 Report a problem | ||
| 11/13/2024 | Contingent | $685,500$204/sqft |
Source: NTREIS #20749082 Report a problem | ||
| 10/15/2024 | Listed for sale | $685,500$204/sqft |
Source: NTREIS #20749082 Report a problem | ||
Public tax history
| Year | Property taxes | Tax assessment |
|---|---|---|
| 2025 | $156 -10.7% | $37,500 -10.7% |
| 2024 | $174 | $42,000 |
Find assessor info on the county website
Neighborhood: 75126
Nearby homes
- $517,700-- bd-- ba3k sqft2900 Standing Tall Ct, Heathridge, TX 75126Off Market
- $--3 bd3 ba2.6k sqft2816 Monument Ct, Heathridge, TX 75126Sold

- $394,400-- bd-- ba2.4k sqft2904 Standing Tall Ct, Heath, TX 75126Off Market
- $--3 bd3 ba2.6k sqft2536 Governors Blvd, Heath, TX 75126Sold
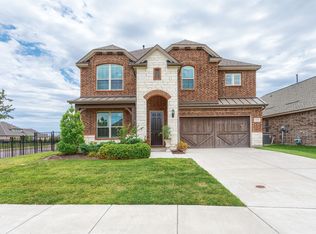
- $615,0005 bd5 ba3.5k sqft2908 Standing Tall Ct, Forney, TX 75126For Sale
- $535,000-- bd-- ba3.1k sqft2812 Monument Ct, Forney, TX 75126Off Market
- $--5 bd4 ba3.3k sqft2704 Juniper Ct, Heath, TX 75126Sold
- $--4 bd3 ba2.3k sqft2532 Governors Blvd, Heath, TX 75126Sold
Nearby schools
GreatSchools rating
- 8/10Linda Lyon Elementary SchoolGrades: PK-6Distance: 0.2 mi
- 8/10Maurine Cain Middle SchoolGrades: 7-8Distance: 3.9 mi
- 7/10Rockwall-Heath High SchoolGrades: 9-12Distance: 2.2 mi
Schools provided by the listing agent
- Elementary: Linda Lyon
- Middle: Cain
- High: Heath
- District: Rockwall ISD
Source: NTREIS. This data may not be complete. We recommend contacting the local school district to confirm school assignments for this home.
Get a cash offer in 3 minutes
Find out how much your home could sell for in as little as 3 minutes with a no-obligation cash offer.
Estimated market value
$625,700
Get a cash offer in 3 minutes
Find out how much your home could sell for in as little as 3 minutes with a no-obligation cash offer.
Estimated market value
$625,700
- Texas
- Rockwall County
- Heath
- 75126
- 2901 Standing Tall Ct
