This end-of-group home offers a generously sized, fenced yard, a covered front porch, and a rear deck and patio—providing plenty of space to relax, entertain, and enjoy the outdoors. Conveniently located across the street from a beautiful park, you’ll enjoy easy access to a playground, walking trails, a lake stocked with trout, and a fishing pier. Public transportation and nearby retail locations add to the convenience of this desirable setting. Inside, the home features new lower-level carpet and replacement windows. Recent updates include the front door and storm door (2021), front picture window (2021), covered front porch with railing and sidewalk (2022), flooring in the living room, stairs, dining room, and kitchen (2022), and lower-level carpet and stairs (2026). With its inviting outdoor spaces, thoughtful updates, and park-side location, this home offers a wonderful opportunity to create a space that reflects your personal style. Come explore the possibilities!
Accepting backups
$215,000
2816 Moorgate Rd, Baltimore, MD 21222
3beds
1,078sqft
Townhouse
Built in 1954
5,723 Square Feet Lot
$215,100 Zestimate®
$199/sqft
$-- HOA
What's special
New lower-level carpetReplacement windowsGenerously sized fenced yardRear deck and patioCovered front porch
- 14 days
- 462
- 33
Likely to sell faster than
Zillow last checked:
Listing updated:
Listed by:
Beth Scheir 410-688-3624,
Berkshire Hathaway HomeServices PenFed Realty 410-515-5300
Source: Bright MLS,MLS#: MDBC2177284
Facts & features
Interior
Bedrooms & bathrooms
- Bedrooms: 3
- Bathrooms: 1
- Full bathrooms: 1
Rooms
- Room types: Living Room, Dining Room, Bedroom 2, Bedroom 3, Kitchen, Family Room, Bedroom 1, Laundry, Bathroom 1
Bedroom 1
- Features: Flooring - Carpet
- Level: Upper
Bedroom 2
- Features: Flooring - Carpet
- Level: Upper
Bedroom 3
- Features: Flooring - Carpet
- Level: Upper
Bathroom 1
- Features: Flooring - Vinyl
- Level: Upper
Dining room
- Features: Flooring - Vinyl, Chair Rail
- Level: Main
Family room
- Features: Flooring - Carpet
- Level: Lower
Kitchen
- Features: Flooring - Vinyl
- Level: Main
Laundry
- Level: Lower
Living room
- Features: Flooring - Carpet
- Level: Main
Heating
- Forced Air, Natural Gas
Cooling
- Central Air, Ceiling Fan(s), Electric
Appliances
- Included: Dishwasher, Dryer, Freezer, Ice Maker, Oven/Range - Gas, Refrigerator, Washer, Water Heater, Gas Water Heater
- Laundry: In Basement, Laundry Room
Features
- Attic, Ceiling Fan(s), Dining Area, Floor Plan - Traditional, Plaster Walls
- Flooring: Carpet, Vinyl
- Doors: Storm Door(s)
- Windows: Double Hung, Double Pane Windows, Insulated Windows
- Basement: Full,Partially Finished,Rear Entrance
- Has fireplace: No
Interior area
- Total structure area: 1,344
- Total interior livable area: 1,078 sqft
- Finished area above ground: 896
- Finished area below ground: 182
Property
Parking
- Parking features: On Street
- Has uncovered spaces: Yes
Accessibility
- Accessibility features: None
Features
- Levels: Two
- Stories: 2
- Patio & porch: Deck, Porch, Roof
- Exterior features: Sidewalks, Other
- Pool features: None
- Fencing: Wood
- Has view: Yes
- View description: Garden, Lake
- Has water view: Yes
- Water view: Lake
Lot
- Size: 5,723 Square Feet
- Features: Corner Lot, Fishing Available, Front Yard, Landscaped, Level, Rear Yard, SideYard(s)
Details
- Additional structures: Above Grade, Below Grade
- Parcel number: 04121219077320
- Zoning: DR 10.5
- Special conditions: Standard
Construction
Type & style
- Home type: Townhouse
- Architectural style: Colonial
- Property subtype: Townhouse
Materials
- Brick
- Foundation: Other
- Roof: Shingle
Condition
- New construction: No
- Year built: 1954
Utilities & green energy
- Sewer: Public Sewer
- Water: Public
Community & HOA
Community
- Subdivision: Stanbrook
HOA
- Has HOA: No
Location
- Region: Baltimore
Financial & listing details
- Price per square foot: $199/sqft
- Tax assessed value: $155,000
- Annual tax amount: $1,879
- Date on market: 10/21/2026
- Listing agreement: Exclusive Right To Sell
- Ownership: Fee Simple
Estimated market value
$215,100
$204,000 - $226,000
$1,898/mo
Price history
| Date | Event | Price |
|---|---|---|
| 10/21/2026 | Listed for sale | $215,000+211.6%$199/sqft |
Source:  Bright MLS #MDBC2177284 Report a problem | ||
| 6/16/1988 | Sold | $69,000$64/sqft |
Source: Agent Provided Report a problem | ||
Public tax history
| Year | Property taxes | Tax assessment |
|---|---|---|
| 2026 | $2,147 +5.2% | $155,000 +9.2% |
| 2025 | $2,041 +30.6% | $142,000 +10.1% |
| 2024 | $1,563 +11.2% | $129,000 +11.2% |
| 2023 | $1,406 +1.5% | $116,000 |
| 2022 | $1,386 +1.5% | $116,000 +3% |
| 2021 | $1,366 +1.5% | $112,667 +1.5% |
| 2020 | $1,345 +2.7% | $111,000 |
| 2019 | $1,310 +2.8% | $111,000 +5.5% |
| 2018 | $1,275 +2.8% | $105,200 +2.8% |
| 2017 | $1,240 -24.9% | $102,300 |
| 2016 | $1,652 | $102,300 |
| 2015 | $1,652 | $102,300 -9.1% |
| 2014 | $1,652 | $112,600 |
| 2013 | -- | $112,600 |
| 2012 | -- | $112,600 -23.5% |
| 2011 | -- | $147,100 +6.3% |
| 2010 | -- | $138,410 +6.8% |
| 2009 | -- | $129,650 +7.2% |
| 2008 | -- | $120,890 +12.2% |
| 2007 | -- | $107,752 +13.9% |
| 2006 | -- | $94,616 +16.1% |
| 2005 | -- | $81,480 +2% |
| 2004 | -- | $79,872 +2.1% |
| 2003 | -- | $78,266 +2.1% |
| 2002 | -- | $76,660 +0.7% |
| 2001 | -- | $76,160 |
Find assessor info on the county website
Monthly payment
Est. payment
Payment breakdown
Explore the cost of this home by adjusting the details. Changes won't be saved.Climate risks
Neighborhood: 21222
Nearby schools
Schools provided by the listing agent
- Elementary: Grange
- Middle: General John Stricker
- High: Patapsco
- District: Baltimore County Public Schools
Source: Bright MLS. This data may not be complete. We recommend contacting the local school district to confirm school assignments for this home.
Similar homes
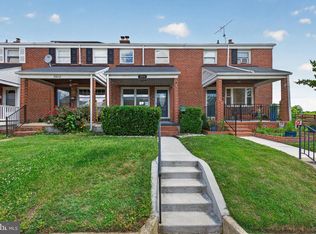
- $224,9003 bd2 ba1.1k sqft1626 Manor Rd, Baltimore, MD 21222For Sale

 MLS ID #MDBC2173230, Song Hong, Turn Key Homes Litmited Libability. Bright MLS
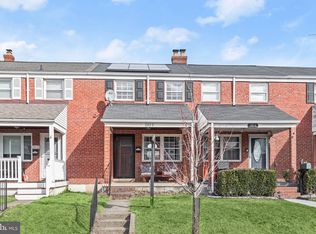
- $199,5003 bd2 ba1.2k sqft7892 Harold Rd, Dundalk, MD 21222For Sale
 MLS ID #MDBC2168028, Michael James Zabora, Keller Williams Gateway LLC. Bright MLS
- $195,0003 bd2 ba1.5k sqft1422 Delvale Ave, Dundalk, MD 21222For Sale
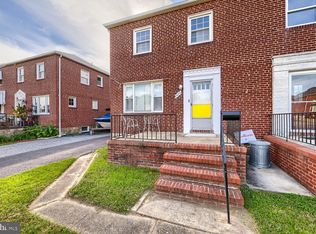 MLS ID #MDBC2180286, Nancy Rachuba, Cummings & Co. Realtors. Bright MLS
- $229,9003 bd2 ba1.1k sqft2620 Liberty Pkwy, Baltimore, MD 21222For Sale
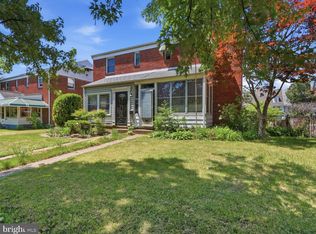 MLS ID #MDBC2178798, Dennis Bentley, Hyatt & Company Real Estate, LLC. Bright MLS
- $225,0003 bd2 ba1.5k sqft1021 Foxchase Ln, Baltimore, MD 21221For SaleMLS ID #MDBC2180288, Max Liskovich, R&R Executive Realty. Bright MLS
- $249,9004 bd2 ba1.2k sqft3428 Yardley Dr, Dundalk, MD 21222For SaleMLS ID #MDBC2177010, Todd Rettkowski, ExecuHome Realty. Bright MLS
- $250,0004 bd1 ba1.2k sqft1713 Woodland Dr, Baltimore, MD 21222For SaleMLS ID #MDBC2178414, Alexandra Daddura, Cummings & Co. Realtors. Bright MLS
- $199,9003 bd1 ba1k sqft928 Dalton Ave, Baltimore, MD 21224For SaleMLS ID #MDBC2174850, David Sherbow, VYBE Realty. Bright MLS
- $250,0003 bd2 ba1.3k sqft6921 Ridgeway Rd, Baltimore, MD 21222For SaleMLS ID #MDBC2179422, Nancy Rachuba, Cummings & Co. Realtors. Bright MLS
- $220,0003 bd1 ba992 sqft402 Old Riverside Rd, Baltimore, MD 21225For SaleMLS ID #MDAA2154398, Gwendolyn Watkins, Long & Foster Real Estate, Inc.. Bright MLS
- $199,9003 bd2 ba1.1k sqft4110 Eastmont Ave, Baltimore, MD 21213For SaleMLS ID #MDBA2234626, Travis Bancroft, Fathom Realty MD, LLC. Bright MLS
- $149,9003 bd2 ba885 sqft247 Saint Helena Ave, Dundalk, MD 21222For SaleMLS ID #MDBC2175540, Judy Deese, Taylor Properties. Bright MLS
- $284,9003 bd2 ba780 sqft1827 Walnut Ave, Baltimore, MD 21222For SaleMLS ID #MDBC2177282, Beth Scheir, Berkshire Hathaway HomeServices PenFed Realty. Bright MLS
- $199,0003 bd2 ba1k sqft33 Bladen Rd, Baltimore, MD 21221For SaleMLS ID #MDBC2177260, Vicky Hupfeld, RE/MAX Advantage Realty. Bright MLS
- $259,9004 bd2 ba1.1k sqft3426 Loganview Dr, Baltimore, MD 21222For SaleMLS ID #MDBC2163646, Judy Deese, Taylor Properties. Bright MLS
- $225,0003 bd2 ba1.5k sqft709 Tolna St, Baltimore, MD 21224For SaleMLS ID #MDBA2222074, John Kaburopulos, Keller Williams Flagship. Bright MLS
- $250,0002 bd2 ba1.3k sqft8240 Longpoint Rd, Baltimore, MD 21222For SaleMLS ID #MDBC2166244, Michael Schiff, EXP Realty, LLC. Bright MLS
- $275,0003 bd2 ba951 sqft1709 Pin Oak Ave, Dundalk, MD 21222For SaleMLS ID #MDBC2169440, Kelly Harris, Coldwell Banker Realty. Bright MLS
- $149,9002 bd1 ba812 sqft317 Pine St, Baltimore, MD 21222For SaleMLS ID #MDBC2176336, CINTIA VALLADARES HERNANDEZ, EXP Realty, LLC. Bright MLS
- $229,9002 bd2 ba1k sqft15 Cliffwood Rd, Baltimore, MD 21206For SaleMLS ID #MDBC2180382, Chad Rawls, LPT Realty, LLC. Bright MLS
