Skip main navigation
Sold
  • Price Unknown

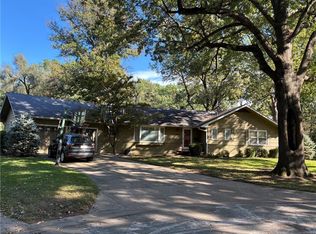
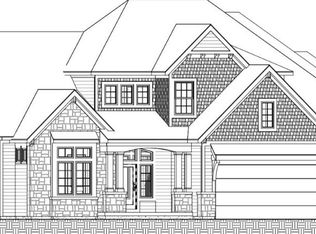
    2816 W 90th St, Leawood, KS 66206

    6beds
    5,900sqft
    Single Family Residence
    Built in 2022
    0.48 Acres Lot
    $3,041,300 Zestimate®
    $--/sqft
    $6,999 Estimated rent

    Home value

    $3,041,300

    $2.86M - $3.25M

    $6,999/mo

    Zestimate® history
    Loading
    Loading...

    Owner options

    List your home for rent

    $6,999/mo

    Rent Zestimate®

    Find your next renter with Zillow Rental Manager. Plus, with online applications, you can quickly screen prospective tenants – for free.

    Learn more

    $6,999/mo

    Rent Zestimate®

    Refinance and save

    $250/mo

    Est. payment

    Refinancing to a lower rate could help reduce your monthly payments and save thousands over the life of the loan.

    See today's rates

    $250/mo

    Est. payment

    Explore your selling options

    Work with a Zillow partner agent

    Leverage their expertise and Zillow's premium Showcase listings to get your home seen by more buyers.

    Get started

    List with your own agent

    Get your home in front of millions of buyers by listing it on Zillow.

    Learn how to do it

    Sell it yourself

    Take full control of how buyers see your home on Zillow by listing For Sale by Owner (FSBO).

    List your home

    What's special

    Home officeScreened in porchWork out roomFamily roomAttached laundryHeated bathroom floorsVideo upgrades
    As you naturally slow the drive down 90th street, tucked away on a cul-de-sac lot you will find 2816 and its gas lanterns shining bright with the type of aura that bleeds into a painting. Step inside the open space of true white oak floors with herringbone inlay. Inset kitchen cabinets that reach the ceilings with glass fronts. Monogram appliances, double oven, 6 burner gas stoves w/ hotplate. Farm house sink, brass pulls and quartz tops with full quartz splash. The butler’s pantry is a dream of a secondary kitchen: wine fridge, full refrigerator, dishwasher, ice maker with a brass sink! Extra tall black framed windows are the true showstopper with light flooding in from the Anderson Aluminum clad. Perfect for the avid reader and napper. The mantel fireplace is showcased with cast stone with brick in lay. Control4Home Automation system with smart cameras, tstats and surround sound/upgraded prewiring. Recessed lighting addresses the mood of the home. Cathedral ceilings greet you with candle opera lighting-every fixture is unique. Arched doorways will romance you as you soak up the entire home taking a deep breath only to flow into the screened in porch and home office overlooking the pool. 1st floor master with a heated bathroom floors with his and her vanities, mudroom, command station and attached laundry to mb. Custom window coverings-in every bedroom. The tile floors and showers are all breathtaking selections. Three more upstairs bedrooms and mezzanine loft with two full bedrooms downstairs with work out room and family room/wet bar w additional appliances. Seller has invested almost 500k in upgrades. Epoxy garage floors, landscaped/sprinklers, generator, safe room. Designer pool begs for an entertainment job w/ sundeck, water bar top and (3) stools. (2) fire bowls and sheer decent water fall are a piece of art with a auto cover and completely fenced yard offers safety and privacy. Cure and Corinth Elementary. Home is only 18 months old by RenewDesignBuild.

    Zillow last checked:

    Listing updated:

    Listed by:

    Anne Marie Restrepo 816-564-6255,

    Chartwell Realty LLC

    Bought with:

    Chris Smart, SP00054194

    Compass Realty Group

    Source: Heartland MLS as distributed by MLS GRID,MLS#: 2482373MLS Logo

    Facts & features

    Interior

    Bedrooms & bathrooms
    • Bedrooms: 6
    • Bathrooms: 6
    • Full bathrooms: 5
    • 1/2 bathrooms: 1
    Dining room
    • Description: Breakfast Area,Eat-In Kitchen
    Heating
    • Forced Air
    Cooling
    • Electric
    Appliances
    • Included: Dishwasher, Disposal, Double Oven, Exhaust Fan, Microwave, Refrigerator, Gas Range, Stainless Steel Appliance(s)
    • Laundry: Main Level, Upper Level
    Features
    • Ceiling Fan(s), Custom Cabinets, Kitchen Island, Painted Cabinets, Pantry, Walk-In Closet(s)
    • Flooring: Carpet, Marble, Wood
    • Windows: Window Coverings, Thermal Windows
    • Basement: Basement BR,Egress Window(s),Finished,Full
    • Number of fireplaces: 2
    • Fireplace features: Family Room, Gas, Great Room
    Interior area
    • Total structure area: 5,900
    • Total interior livable area: 5,900 sqft
    • Finished area above ground: 3,748
    • Finished area below ground: 2,152

    Property

    Parking
    • Total spaces: 3
    • Parking features: Attached
    • Attached garage spaces: 3
    Features
    • Patio & porch: Patio, Porch, Screened
    • Has private pool: Yes
    • Pool features: In Ground
    • Fencing: Metal,Privacy,Wood
    Lot
    • Size: 0.48 Acres
    • Dimensions: 20949
    • Features: Acreage, Cul-De-Sac, Estate Lot
    Details
    • Parcel number: HP240000000521
    • Other equipment: See Remarks

    Construction

    Type & style
    • Home type: SingleFamily
    • Architectural style: Traditional
    • Property subtype: Single Family Residence
    Materials
    • Frame, Stucco
    • Roof: Composition
    Condition
    • Year built: 2022
    Details
    • Builder name: Renew, Design, Build

    Utilities & green energy

    • Sewer: Public Sewer
    • Water: Public

    Community & HOA

    Community
    • Security: Security System, Smart Door Lock, Smoke Detector(s)
    • Subdivision: Leawood
    HOA
    • Has HOA: Yes
    • Services included: Trash
    • HOA fee: $250 annually
    • HOA name: Leawood
    Location
    • Region: Leawood

    Financial & listing details

    • Tax assessed value: $2,936,900
    • Annual tax amount: $24,817
    • Date on market: 4/12/2024
    • Listing terms: Cash,Conventional
    • Ownership: Private
    • Road surface type: Paved

    Price history

    DateEventPrice
    6/7/2024Sold--
    Source: Heartland MLS as distributed by MLS GRID #2482373 Report a problem
    4/29/2024Pending sale$2,995,000$508/sqft
    Source: Heartland MLS as distributed by MLS GRID #2482373 Report a problem
    4/22/2024Contingent$2,995,000$508/sqft
    Source: Heartland MLS as distributed by MLS GRID #2482373 Report a problem
    4/12/2024Listed for sale$2,995,000+53.6%$508/sqft
    Source: Heartland MLS as distributed by MLS GRID #2482373 Report a problem
    10/24/2022Listing removed--
    Source: RE/MAX of Kansas-Missouri Report a problem
    10/8/2022Pending sale$1,950,000$331/sqft
    Source: RE/MAX of Kansas-Missouri #2366965 Report a problem
    9/30/2022Sold--
    Source: Heartland MLS as distributed by MLS GRID #2366965 Report a problem
    4/13/2022Pending sale$1,950,000$331/sqft
    Source: Heartland MLS as distributed by MLS GRID #2366965 Report a problem
    4/2/2022Listing removed--
    Source: RE/MAX of Kansas-Missouri Report a problem
    3/31/2022Listed for sale$1,950,000+355.1%$331/sqft
    Source: Heartland MLS as distributed by MLS GRID #2366965 Report a problem
    2/12/2021Sold--
    Source: Heartland MLS as distributed by MLS GRID #2251503 Report a problem
    1/5/2021Pending sale$428,500$73/sqft
    Source: Heartland MLS as distributed by MLS GRID #2251503 Report a problem
    12/15/2020Price change$428,500-2.3%$73/sqft
    Source: BHHS KC Realty - Lenexa #2251503 Report a problem
    11/30/2020Price change$438,500-1.5%$74/sqft
    Source: BHHS KC Realty - Lenexa #2251503 Report a problem
    11/6/2020Listed for sale$445,000$75/sqft
    Source: BHHS KC Realty - Lenexa #2251503 Report a problem

    Public tax history

    YearProperty taxesTax assessment
    2025$36,267 +42.7%$337,744 +43.4%
    2024$25,412 +2.4%$235,589 +2.4%
    2023$24,817 +661.1%$230,000 +642.2%
    2022$3,260 $30,987 -37.8%
    2021-- $49,829 +13%
    2020$4,965 $44,114 +11.4%
    2019-- $39,606 +17%
    2018-- $33,856 +15.6%
    2017$3,337 +2.5%$29,279 +3.7%
    2016$3,257 +4.6%$28,221 +3.7%
    2015$3,114 +5.1%$27,209 +5.5%
    2013$2,964 +8.2%$25,783 +0.8%
    2012$2,740 -0.1%$25,587 +5.6%
    2010$2,744 -6.4%$24,219 -8%
    2009$2,932 -2.8%$26,323 -1.6%
    2008$3,017 +3.8%$26,760 +3%
    2007$2,906 +10.6%$25,978 +6.7%
    2006$2,627 $24,345 +3%
    2005-- $23,644
    Find assessor info on the county website

    Neighborhood: 66206

    Nearby schools

    GreatSchools rating
    Schools provided by the listing agent
    • Elementary: Corinth
    • Middle: Indian Hills
    • High: SM East

    Source: Heartland MLS as distributed by MLS GRID. This data may not be complete. We recommend contacting the local school district to confirm school assignments for this home.

    Get a cash offer in 3 minutes
    Find out how much your home could sell for in as little as 3 minutes with a no-obligation cash offer.
    Estimated market value
    $3,041,300
    Get a cash offer in 3 minutes
    Find out how much your home could sell for in as little as 3 minutes with a no-obligation cash offer.
    Estimated market value
    $3,041,300