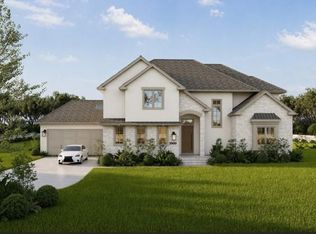
James Engle Custom Homes LLC Catalina floor plan sold before processing.
Pending
$1,909,019
2819 W 89th St, Leawood, KS 66206
7beds
6,133sqft
:
Get pre-qualified$11,957/mo
Single Family Residence
Built in ----
0.42 Acres Lot
$-- Zestimate®
$311/sqft
$29/mo HOA
What's special
- 191 days |
- 14 |
- 0 |
Zillow last checked:
Listing updated:
Listed by:
Lauren Engle 913-721-7989,
Platinum Realty LLC
Source: Heartland MLS as distributed by MLS GRID,MLS#: 2596146
Facts & features
Interior
Bedrooms & bathrooms
- Bedrooms: 7
- Bathrooms: 6
- Full bathrooms: 6
Heating
- Forced Air, Zoned
Cooling
- Electric, Zoned
Features
- Basement: Finished,Full
- Number of fireplaces: 1
Interior area
- Total structure area: 6,133
- Total interior livable area: 6,133 sqft
- Finished area above ground: 4,833
- Finished area below ground: 1,300
Property
Parking
- Total spaces: 3
- Parking features: Attached
- Attached garage spaces: 3
Lot
- Size: 0.42 Acres
Details
- Parcel number: HP240000000529
Construction
Type & style
- Home type: SingleFamily
- Property subtype: Single Family Residence
Materials
- Lap Siding, Stone Veneer
- Roof: Composition
Condition
- Under Construction
- New construction: Yes
Details
- Builder model: Catalina
- Builder name: Engle
Utilities & green energy
- Sewer: Public Sewer
- Water: Public
Community & HOA
Community
- Subdivision: Leawood
HOA
- Has HOA: Yes
- HOA fee: $350 annually
Location
- Region: Leawood
Financial & listing details
- Price per square foot: $311/sqft
- Tax assessed value: $621,300
- Annual tax amount: $20,000
- Date on market: 1/13/2026
- Listing terms: Cash,Conventional
- Ownership: Investor
Estimated market value
Not available
Estimated sales range
Not available
Not available
Price history
| Date | Event | Price |
|---|---|---|
| 1/13/2026 | Pending sale | $1,909,019$311/sqft |
Source:  Heartland MLS as distributed by MLS GRID #2596146 Report a problem Heartland MLS as distributed by MLS GRID #2596146 Report a problem | ||
| 1/13/2026 | Listed for sale | $1,909,019+221.9%$311/sqft |
Source: Heartland MLS as distributed by MLS GRID #2596146 Report a problem | ||
| 1/5/2026 | Sold | -- |
Source: Heartland MLS as distributed by MLS GRID #2589191 Report a problem | ||
| 12/8/2025 | Pending sale | $593,000$97/sqft |
Source: Heartland MLS as distributed by MLS GRID #2589191 Report a problem | ||
| 12/4/2025 | Listed for sale | $593,000+1.4%$97/sqft |
Source: Heartland MLS as distributed by MLS GRID #2589191 Report a problem | ||
| 9/3/2025 | Sold | -- |
Source: Heartland MLS as distributed by MLS GRID #2558834 Report a problem | ||
| 8/2/2025 | Pending sale | $585,000$95/sqft |
Source: Heartland MLS as distributed by MLS GRID #2558834 Report a problem | ||
| 7/31/2025 | Listed for sale | $585,000-2.3%$95/sqft |
Source: Heartland MLS as distributed by MLS GRID #2558834 Report a problem | ||
| 7/19/2025 | Listing removed | $599,000$98/sqft |
Source:  ReeceNichols Real Estate #2558834 Report a problem ReeceNichols Real Estate #2558834 Report a problem | ||
| 6/26/2025 | Listed for sale | $599,000-2.6%$98/sqft |
Source: Heartland MLS as distributed by MLS GRID #2558834 Report a problem | ||
| 6/25/2025 | Listing removed | $615,000$100/sqft |
Source: ReeceNichols Real Estate #2549046 Report a problem | ||
| 6/9/2025 | Price change | $615,000-3.9%$100/sqft |
Source: Heartland MLS as distributed by MLS GRID #2549046 Report a problem | ||
| 5/28/2025 | Listed for sale | $640,000+52.4%$104/sqft |
Source: Heartland MLS as distributed by MLS GRID #2549046 Report a problem | ||
| 4/2/2018 | Sold | -- |
Source: Heartland MLS as distributed by MLS GRID #2089891 Report a problem | ||
| 2/15/2018 | Listed for sale | $419,900+7.9%$68/sqft |
Source: Keller Williams Realty Partner #2089891 Report a problem | ||
| 8/20/2015 | Sold | -- |
Source: Agent Provided Report a problem | ||
| 7/6/2015 | Pending sale | $389,000$63/sqft |
Source: Berkshire HathawayHS KC Realty #1947143 Report a problem | ||
| 7/4/2015 | Listed for sale | $389,000$63/sqft |
Source: Berkshire HathawayHS KC Realty #1947143 Report a problem | ||
Public tax history
| Year | Property taxes | Tax assessment |
|---|---|---|
| 2025 | $7,536 +5% | $71,449 +5.6% |
| 2024 | $7,178 +1.6% | $67,689 +1.5% |
| 2023 | $7,068 +22.5% | $66,711 +23.1% |
| 2022 | $5,772 | $54,200 +1.4% |
| 2021 | -- | $53,429 +12.3% |
| 2020 | $5,360 | $47,587 +2.2% |
| 2019 | -- | $46,575 +0.3% |
| 2018 | -- | $46,437 -3.1% |
| 2017 | $5,488 +8.3% | $47,898 +9.6% |
| 2016 | $5,068 +63.5% | $43,700 +61.4% |
| 2015 | $3,099 +6.9% | $27,082 +9.8% |
| 2013 | $2,898 +3% | $24,668 -1% |
| 2012 | $2,813 -2.3% | $24,921 -1.9% |
| 2010 | $2,879 -6.4% | $25,392 -8% |
| 2009 | $3,076 -5.8% | $27,600 -5% |
| 2008 | $3,267 +3.8% | $29,038 +3% |
| 2007 | $3,148 +9.8% | $28,187 +6.2% |
| 2006 | $2,867 | $26,531 +3.6% |
| 2005 | -- | $25,599 |
Find assessor info on the county website
Monthly payment
Est. payment
Payment breakdown
Explore the cost of this home by adjusting the details. Changes won't be saved.Climate risks
Neighborhood: 66206
Nearby schools
GreatSchools rating
- 10/10Corinth Elementary SchoolGrades: PK-6Distance: 0.9 mi
- 9/10Indian Hills Middle SchoolGrades: 7-8Distance: 3.3 mi
- 8/10Shawnee Mission East High SchoolGrades: 9-12Distance: 1.8 mi
Schools provided by the listing agent
- Elementary: Corinth
- Middle: Indian Hills
- High: SM East
Source: Heartland MLS as distributed by MLS GRID. This data may not be complete. We recommend contacting the local school district to confirm school assignments for this home.
- $1,099,0004 bd4 ba2.8k sqft2815 W 89th St, Leawood, KS 66206Off Market
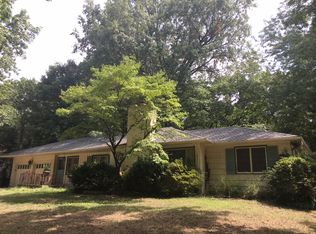
- $1,624,1004 bd3 ba3.8k sqft3001 W 89th St, Leawood, KS 66206Off Market
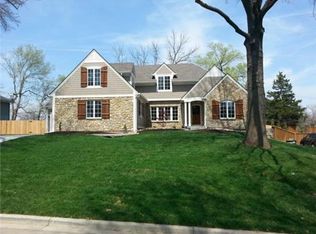
- $--6 bd6 ba5.9k sqft2816 W 90th St, Leawood, KS 66206Sold
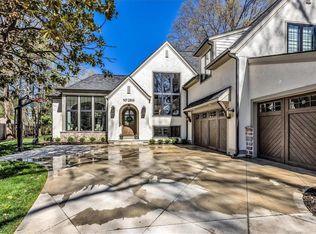
- $736,6004 bd3 ba1.8k sqft3008 W 89th Ter, Leawood, KS 66206Off Market
- $677,3003 bd2 ba1.7k sqft2811 W 89th St, Leawood, KS 66206Off Market
- $861,8003 bd3 ba2.2k sqft3000 W 89th St, Leawood, KS 66206Off Market
- $716,8003 bd2 ba1.5k sqft3003 W 89th Ter, Leawood, KS 66206Off Market
- $1,021,0003 bd2 ba3k sqft3005 W 89th St, Leawood, KS 66206Off Market
A local agent can set up tours, give advice and negotiate with sellers.
Similar homes
- $2,545,0005 bd6 ba5.5k sqft8721 Ensley Ln, Leawood, KS 66206New Construction
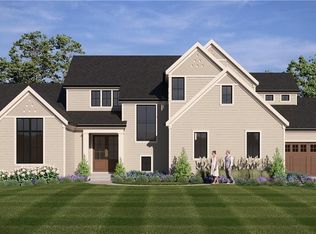 MLS ID #2607996, Brian Egan, Weichert, Realtors Welch & Co.. Heartland MLS as distributed by MLS GRID
 - $2,390,0005 bd7 ba4.4k sqft3300 W 93rd St, Leawood, KS 66206New Construction
 MLS ID #2615353, Beth Borders, ReeceNichols - Country Club Plaza. Heartland MLS as distributed by MLS GRID
 - $1,878,5755 bd6 ba4.6k sqft18516 W Floyd St, Overland Park, KS 66085New Construction
 Heartland MLS as distributed by MLS GRID
 - $1,400,0005 bd5 ba3.9k sqft7805 Rosewood Dr, Prairie Village, KS 66208New Construction
 MLS ID #2628510, Lauren Anderson, ReeceNichols -The Village. Heartland MLS as distributed by MLS GRID
 - $1,895,0005 bd7 ba4.4k sqft2853 W 131st St, Olathe, KS 66061For SaleMLS ID #2618070, John Olmstead, Platinum Realty LLC. Heartland MLS as distributed by MLS GRID
- $1,800,0005 bd6 ba4k sqft5008 W 70th St, Prairie Village, KS 66208New ConstructionMLS ID #2622489, Taylor Made Team, KW KANSAS CITY METRO. Heartland MLS as distributed by MLS GRID
- $2,100,0004 bd6 ba5.3k sqft14421 Kelley Rd, Kansas City, MO 64149For SaleMLS ID #2626660, (Missy) Price, Weichert, Realtors Welch & Co.. Heartland MLS as distributed by MLS GRID
- $1,995,0006 bd7 ba4.4k sqft12202 W 165th St, Overland Park, KS 66221New ConstructionMLS ID #2617183, Dennis Patterson, Prime Development Land Co LLC. Heartland MLS as distributed by MLS GRID
- $1,275,0005 bd5 ba3.6k sqft4907 W 69th Ter, Prairie Village, KS 66208For SaleMLS ID #2630785, Susan Fate, ReeceNichols -The Village. Heartland MLS as distributed by MLS GRID
- $1,575,0005 bd5 ba3.8k sqft7225 Canterbury St, Prairie Village, KS 66208For SaleMLS ID #2630764, Taylor Made Team, KW KANSAS CITY METRO. Heartland MLS as distributed by MLS GRID
- $1,719,8505 bd6 ba4.1k sqft4217 W 74th St, Prairie Village, KS 66208New ConstructionMLS ID #2610451, Randi Pereira, KW KANSAS CITY METRO. Heartland MLS as distributed by MLS GRID
- $1,725,0005 bd5 ba4.5k sqft7139 Cedar St, Prairie Village, KS 66208New ConstructionMLS ID #2605212, Stacy Foxworthy, ReeceNichols - Leawood. Heartland MLS as distributed by MLS GRID
- $2,175,0004 bd6 ba4.8k sqft18501 W Floyd St, Overland Park, KS 66085New ConstructionHeartland MLS as distributed by MLS GRID
- $1,562,8714 bd5 ba3.8k sqft7102 W 185th Ter, Overland Park, KS 66223New ConstructionMLS ID #2626948, Debbie Fleet, Weichert, Realtors Welch & Co.. Heartland MLS as distributed by MLS GRID
- $1,745,9955 bd5 ba4.1k sqft5214 W 66th Ter, Prairie Village, KS 66208New ConstructionMLS ID #2543302, Bryan Huff, Keller Williams Realty Partners Inc.. Heartland MLS as distributed by MLS GRID
- $1,339,0005 bd6 ba3.7k sqft2705 W 74th St, Prairie Village, KS 66208For SaleMLS ID #2628755, Homeric Group, KW KANSAS CITY METRO. Heartland MLS as distributed by MLS GRID
- $1,875,0004 bd6 ba4.4k sqft8625 Westridge Ct, Parkville, MO 64152New ConstructionMLS ID #2591248, Janet Agron, ReeceNichols-KCN. Heartland MLS as distributed by MLS GRID
- $1,675,0005 bd5 ba4.1k sqft4406 W 71st St, Prairie Village, KS 66208New ConstructionMLS ID #2603222, Chris George, Weichert, Realtors Welch & Co.. Heartland MLS as distributed by MLS GRID
- $1,750,0006 bd7 ba6k sqft11705 W 170th St, Overland Park, KS 66221For SaleMLS ID #2629224, Bryan Huff, Keller Williams Realty Partners Inc.. Heartland MLS as distributed by MLS GRID
- $1,798,0004 bd4 ba3.2k sqft13705 W Guilford Rd, Leawood, KS 66224New ConstructionMLS ID #2591487, Nick Massa, Weichert, Realtors Welch & Co.. Heartland MLS as distributed by MLS GRID
