Ranch home in Old Leawood, 3 bedrooms, 2 full baths on a quiet Cul-De-Sac. "Being Sold As Is"
Pending
$605,000
3003 W 89th Ter, Leawood, KS 66206
3beds
2,338sqft
Single Family Residence
Built in 1956
0.37 Acres Lot
$-- Zestimate®
$259/sqft
$38/mo HOA
What's special
Quiet cul-de-sac
- 9 days
- 365
- 19
Zillow last checked:
Listing updated:
Listed by:
Ginger Lunt 913-485-3312,
Platinum Realty LLC
Source: Heartland MLS as distributed by MLS GRID,MLS#: 2647029
Facts & features
Interior
Bedrooms & bathrooms
- Bedrooms: 3
- Bathrooms: 2
- Full bathrooms: 2
Primary bedroom
- Level: First
- Area: 182 Square Feet
- Dimensions: 14 x 13
Bedroom 2
- Level: First
- Area: 150 Square Feet
- Dimensions: 10 x 15
Bedroom 3
- Level: First
- Area: 121 Square Feet
- Dimensions: 11 x 11
Bathroom 1
- Level: First
Bathroom 2
- Features: Shower Over Tub
- Level: First
Kitchen
- Level: First
- Area: 221 Square Feet
- Dimensions: 17 x 13
Living room
- Level: First
- Area: 252 Square Feet
- Dimensions: 21 x 12
Heating
- Forced Air
Cooling
- Attic Fan, Electric
Appliances
- Included: Dishwasher, Disposal, Exhaust Fan, Built-In Oven
- Laundry: In Basement
Features
- Ceiling Fan(s), Pantry
- Flooring: Carpet, Tile, Wood
- Doors: Storm Door(s)
- Windows: Window Coverings, Storm Window(s)
- Basement: Concrete,Daylight,Full,Partial,Bath/Stubbed
- Number of fireplaces: 1
- Fireplace features: Hearth Room, Fireplace Screen
Interior area
- Total structure area: 2,338
- Total interior livable area: 2,338 sqft
- Finished area above ground: 1,588
- Finished area below ground: 750
Property
Parking
- Total spaces: 2
- Parking features: Attached, Garage Door Opener, Garage Faces Front
- Attached garage spaces: 2
Features
- Fencing: Metal
Lot
- Size: 0.37 Acres
- Features: Cul-De-Sac, Level, Many Trees
Details
- Parcel number: Hp24000000 1091
Construction
Type & style
- Home type: SingleFamily
- Architectural style: Traditional
- Property subtype: Single Family Residence
Materials
- Brick
- Roof: Composition
Condition
- Year built: 1956
Utilities & green energy
- Sewer: Public Sewer
- Water: Public
Community & HOA
Community
- Security: Smoke Detector(s)
- Subdivision: Leawood
HOA
- Has HOA: Yes
- Services included: Snow Removal, Trash
- HOA fee: $450 annually
- HOA name: Leawood Homes Asso.
Location
- Region: Leawood
Financial & listing details
- Price per square foot: $259/sqft
- Tax assessed value: $654,900
- Annual tax amount: $7,953
- Date on market: 10/17/2026
- Listing terms: Cash,Conventional
- Ownership: Private
Estimated market value
Not available
Estimated sales range
Not available
Not available
Price history
| Date | Event | Price |
|---|---|---|
| 10/17/2026 | Pending sale | $605,000$259/sqft |
Source:  Heartland MLS as distributed by MLS GRID #2647029 Report a problem | ||
| 10/17/2026 | Listed for sale | $605,000$259/sqft |
Source: Heartland MLS as distributed by MLS GRID #2647029 Report a problem | ||
Public tax history
| Year | Property taxes | Tax assessment |
|---|---|---|
| 2025 | $7,953 +6.9% | $75,314 +7.4% |
| 2024 | $7,441 +3.8% | $70,104 +4.5% |
| 2023 | $7,168 +20.4% | $67,069 +20% |
| 2022 | $5,953 | $55,878 +7.1% |
| 2021 | -- | $52,175 +2.2% |
| 2020 | $5,754 | $51,060 +5% |
| 2019 | -- | $48,611 +5.3% |
| 2018 | -- | $46,149 +7.8% |
| 2017 | $4,899 -3.3% | $42,803 -2% |
| 2016 | $5,067 +1.3% | $43,688 +0.5% |
| 2015 | $5,001 +5.4% | $43,458 +6.3% |
| 2013 | $4,745 +9.1% | $40,871 +2.4% |
| 2012 | $4,348 -0.5% | $39,917 +4.1% |
| 2010 | $4,371 +1.4% | $38,353 -0.4% |
| 2009 | $4,310 -2.6% | $38,514 -2.7% |
| 2008 | $4,424 +35.2% | $39,581 +35% |
| 2007 | $3,272 +11.2% | $29,314 +7.6% |
| 2006 | $2,944 | $27,232 +2% |
| 2005 | -- | $26,703 |
Find assessor info on the county website
Monthly payment
Est. payment
Payment breakdown
Explore the cost of this home by adjusting the details. Changes won't be saved.Climate risks
Neighborhood: 66206
Nearby schools
Schools provided by the listing agent
- Elementary: Corinth
- Middle: Indian Hills
- High: SM East
Source: Heartland MLS as distributed by MLS GRID. This data may not be complete. We recommend contacting the local school district to confirm school assignments for this home.
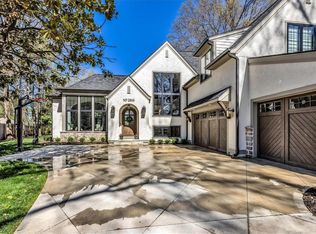
Similar homes
- $650,0003 bd3 ba2.1k sqft3718 W 96th St, Overland Park, KS 66206For Sale
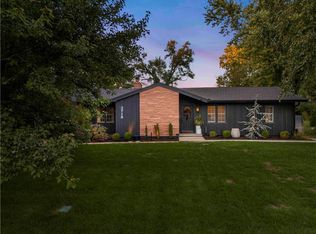 MLS ID #2646022, Heather Lyn Bortnick, ReeceNichols - Country Club Plaza. Heartland MLS as distributed by MLS GRID
- $579,0004 bd3 ba2.3k sqft7908 Windsor St, Prairie Village, KS 66208For Sale
 MLS ID #2648138, Ivy Home Group, KW KANSAS CITY METRO. Heartland MLS as distributed by MLS GRID
- $655,0004 bd3 ba2.6k sqft10508 Ensley Ln, Leawood, KS 66206For Sale
 MLS ID #2640552, Kelly Heaven, KW KANSAS CITY METRO. Heartland MLS as distributed by MLS GRID
- $699,5003 bd2 ba2k sqft2009 W 123rd Ter, Leawood, KS 66209For Sale
 MLS ID #2645382, Lacey Lambeth, Platinum Realty LLC. Heartland MLS as distributed by MLS GRID
