Welcome to Heartland living at its finest! Where charm, comfort, and community all come together in one beautifully maintained home on Hudson Drive. From the moment you pull up, you will feel it. Step inside to a light filled, open concept layout designed for both everyday living and effortless entertaining. The spacious living area flows seamlessly into the kitchen, creating the perfect setup for hosting, holidays, or simply enjoying a cozy night in. Whether you are gathering around the island, cooking up dinner, or hosting...This home was made for real life. The primary suite offers a peaceful retreat, giving you your own space to unwind at the end of the day, while the additional bedrooms provide flexibility for family, guests, or even a home office. Outback, you will find a yard ready for whatever you envision, weekend BBQs, family time, or creating your own outdoor oasis. Nestled in the highly sought after heartland community, you will enjoy access to the HOA amenities including pools, waterpark, gym, parks, and walking paths. With easy access to major highways, it makes commuting a breeze while still enjoying the peaceful, suburban lifestyle.
Sold
Price Unknown
2817 Hudson Dr, Forney, TX 75126
3beds
1,786sqft
Single Family Residence
Built in 2022
7,448 Square Feet Lot
$273,600 Zestimate®
$--/sqft
$2,419 Estimated rent
Home value
$273,600
$260,000 - $287,000
$2,419/mo
Zestimate® history
Owner options
List your home for rent
$2,419/mo
Rent Zestimate®
Find your next renter with Zillow Rental Manager. Plus, with online applications, you can quickly screen prospective tenants – for free.
$2,419/mo
Rent Zestimate®
Refinance and save
$600/mo
Est. payment
Refinancing to a lower rate could help reduce your monthly payments and save thousands over the life of the loan.
$600/mo
Est. payment
Explore your selling options
Work with a Zillow partner agent
Leverage their expertise and Zillow's premium Showcase listings to get your home seen by more buyers.
Get startedList with your own agent
Get your home in front of millions of buyers by listing it on Zillow.
Learn how to do itSell it yourself
Take full control of how buyers see your home on Zillow by listing For Sale by Owner (FSBO).
List your homeWhat's special
Perfect setup for hostingAdditional bedrooms provide flexibility
Zillow last checked:
Listing updated:
Listed by:
Chainey Ramirez 0774712,
Bradford Elite Real Estate LLC 972-212-5206
Bought with:
Sherika Willis, 0817686
EXP REALTY
Source: NTREIS,MLS#: 21212864
Facts & features
Interior
Bedrooms & bathrooms
- Bedrooms: 3
- Bathrooms: 2
- Full bathrooms: 2
Primary bedroom
- Level: First
- Dimensions: 1 x 1
Bedroom
- Level: First
- Dimensions: 1 x 1
Bedroom
- Level: First
- Dimensions: 1 x 1
Primary bathroom
- Level: First
- Dimensions: 1 x 1
Dining room
- Level: First
- Dimensions: 1 x 1
Other
- Level: First
- Dimensions: 1 x 1
Kitchen
- Features: Eat-in Kitchen, Kitchen Island, Stone Counters
- Level: First
- Dimensions: 1 x 1
Living room
- Features: Ceiling Fan(s)
- Level: First
- Dimensions: 1 x 1
Heating
- Electric
Cooling
- Central Air, Ceiling Fan(s)
Appliances
- Included: Dishwasher, Electric Oven, Electric Water Heater, Disposal, Microwave
- Laundry: Washer Hookup, Dryer Hookup, ElectricDryer Hookup, Laundry in Utility Room
Features
- Eat-in Kitchen, Granite Counters, High Speed Internet, Kitchen Island, Open Floorplan, Pantry, Cable TV, Walk-In Closet(s)
- Flooring: Carpet, Ceramic Tile, Luxury Vinyl Plank
- Has basement: No
- Has fireplace: No
Interior area
- Total interior livable area: 1,786 sqft
Property
Parking
- Total spaces: 2
- Parking features: Door-Single, Driveway, Garage, Garage Door Opener, Garage Faces Rear, On Street
- Attached garage spaces: 2
Features
- Levels: One
- Stories: 1
- Patio & porch: Front Porch
- Exterior features: Private Yard
- Pool features: None
- Fencing: Back Yard,Fenced,Privacy,Wood
Lot
- Size: 7,448 Square Feet
- Features: Corner Lot, Interior Lot, Landscaped, Sprinkler System
Details
- Parcel number: 217823
Construction
Type & style
- Home type: SingleFamily
- Architectural style: Contemporary/Modern,Detached
- Property subtype: Single Family Residence
Materials
- Brick, Concrete
- Foundation: Slab
- Roof: Composition
Condition
- Year built: 2022
Utilities & green energy
- Sewer: Public Sewer
- Utilities for property: Municipal Utilities, Sewer Available, Water Available, Cable Available
Community & HOA
Community
- Subdivision: Heartland Ph 18
HOA
- Has HOA: Yes
- Services included: All Facilities, Maintenance Grounds, Maintenance Structure
- HOA fee: $600 annually
- HOA name: Heartland Community Association
- HOA phone: 972-564-1511
Location
- Region: Forney
Financial & listing details
- Annual tax amount: $8,721
- Date on market: 3/19/2026
- Cumulative days on market: 117 days
- Listing terms: Cash,Conventional,FHA,VA Loan
Price history
| Date | Event | Price |
|---|---|---|
| 8/11/2026 | Sold | -- |
Source: NTREIS #21212864 Report a problem | ||
| 7/23/2026 | Pending sale | $274,000$153/sqft |
Source: NTREIS #21212864 Report a problem | ||
| 7/15/2026 | Contingent | $274,000$153/sqft |
Source: NTREIS #21212864 Report a problem | ||
| 5/1/2026 | Price change | $274,000-2.5%$153/sqft |
Source: NTREIS #21212864 Report a problem | ||
| 3/19/2026 | Listed for sale | $281,000$157/sqft |
Source: NTREIS #21212864 Report a problem | ||
Public tax history
Tax history is unavailable.
Neighborhood: 75126
Nearby homes
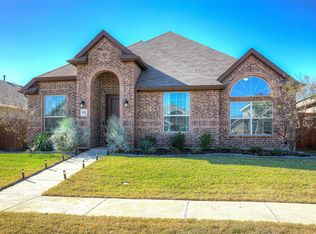
- $268,600-- bd-- ba1.8k sqft2814 Hudson Dr, Crandall, TX 75126Off Market
- $--4 bd2 ba2k sqft2809 Hudson Dr, Forney, TX 75126Sold

- $260,3003 bd2 ba1.6k sqft2826 Hudson Dr, Forney, TX 75126Off Market
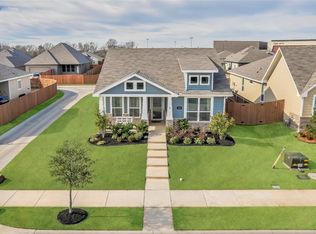
- $--3 bd2 ba1.3k sqft2819 Journey Ln, Heartland, TX 75126Sold
- $288,200-- bd-- ba2.2k sqft2817 Journey Ln, Heartland, TX 75126Off Market
- $--3 bd2 ba1.5k sqft2821 Journey Ln, Heartland, TX 75126Auction
- $260,800-- bd-- ba1.6k sqft2815 Journey Ln, Heartland, TX 75126Off Market
- $267,1004 bd2 ba1.7k sqft2823 Journey Ln, Forney, TX 75126Off Market
Nearby schools
GreatSchools rating
- 3/10New Elementary SchoolGrades: PK-6Distance: 0.4 mi
- 3/10Crandall Middle SchoolGrades: 7-8Distance: 0.2 mi
- 4/10Crandall High SchoolGrades: 9-12Distance: 3.7 mi
Schools provided by the listing agent
- Elementary: Barbara Walker
- Middle: Crandall
- High: Crandall
- District: Crandall ISD
Source: NTREIS. This data may not be complete. We recommend contacting the local school district to confirm school assignments for this home.
Get a cash offer in 3 minutes
Find out how much your home could sell for in as little as 3 minutes with a no-obligation cash offer.
Estimated market value
$273,600
Get a cash offer in 3 minutes
Find out how much your home could sell for in as little as 3 minutes with a no-obligation cash offer.
Estimated market value
$273,600
- Texas
- Kaufman County
- Crandall
- 75126
- 2817 Hudson Dr
