THIS HOME IS CURRENTLY IN SHORT SALE AND WILL REMAIN IN PENDING STATUS UNTIL CLOSED. This captivating 2021 Craftsman-style home in the sought-after Heartland community is back on the market. Boasting three bedrooms and two full baths, this residence offers ample space and comfort. Step inside and discover a bright and airy living area with beautiful, flowing floors. The heart of the home is an open-concept kitchen, featuring an oversized island perfect for entertaining, abundant cabinet storage, and a large pantry, all complemented by a chef-worthy gas stove. Located within the highly-regarded Crandall ISD, Heartland offers a lifestyle rich in amenities, including a waterpark, scenic trails, a fishing pond, and a state-of-the-art fitness center. Don't miss the chance to make this exceptional home yours!
Pending
$235,000
2821 Journey Ln, Heartland, TX 75126
3beds
1,577sqft
:
Get pre-qualified$2,050/mo
Single Family Residence
Built in 2020
5,662 Square Feet Lot
$256,100 Zestimate®
$149/sqft
$38/mo HOA
What's special
Gas stoveBeautiful flooringOpen concept kitchenAmple cabinet spaceExtra-large islandGenerously sized pantry
- 482 days |
- 13 |
- 1 |
Zillow last checked:
Listing updated:
Listed by:
Lisa Marie Montes 0709692 956-821-6170,
Call It Closed Realty 817-706-6582
Source: NTREIS,MLS#: 20895074
Facts & features
Interior
Bedrooms & bathrooms
- Bedrooms: 3
- Bathrooms: 2
- Full bathrooms: 2
Primary bedroom
- Features: Garden Tub/Roman Tub, Walk-In Closet(s)
- Level: First
- Dimensions: 16 x 13
Bedroom
- Level: First
- Dimensions: 11 x 12
Bedroom
- Level: First
- Dimensions: 10 x 11
Dining room
- Level: First
- Dimensions: 12 x 11
Kitchen
- Features: Kitchen Island, Walk-In Pantry
- Level: First
- Dimensions: 13 x 11
Living room
- Level: First
- Dimensions: 23 x 17
Utility room
- Features: Utility Room
- Level: First
- Dimensions: 6 x 6
Heating
- Central, Electric
Cooling
- Central Air, Ceiling Fan(s), Electric
Appliances
- Included: Dishwasher, Gas Cooktop, Disposal, Gas Oven, Gas Range, Microwave, Refrigerator, Warming Drawer
Features
- Open Floorplan, Pantry, Walk-In Closet(s)
- Flooring: Carpet, Ceramic Tile
- Has basement: No
- Has fireplace: No
Interior area
- Total interior livable area: 1,577 sqft
Video & virtual tour
Property
Parking
- Total spaces: 2
- Parking features: Alley Access, Driveway, Garage, Garage Door Opener, Garage Faces Rear
- Attached garage spaces: 2
Features
- Levels: One
- Stories: 1
- Patio & porch: Front Porch, Covered
- Pool features: None, Community
- Fencing: Wood
Lot
- Size: 5,662 Square Feet
- Dimensions: 40 x 110
- Features: Interior Lot, Landscaped, Other, Subdivision, Sprinkler System
Details
- Parcel number: 204719
Construction
Type & style
- Home type: SingleFamily
- Architectural style: Craftsman,Detached
- Property subtype: Single Family Residence
- Attached to another structure: Yes
Materials
- Foundation: Slab
- Roof: Composition
Condition
- Year built: 2020
Utilities & green energy
- Sewer: Public Sewer
- Water: Public
- Utilities for property: Electricity Available, Sewer Available, Water Available
Community & HOA
Community
- Features: Fitness Center, Lake, Playground, Park, Pool, Trails/Paths, Curbs
- Security: Fire Alarm
- Subdivision: Heartland Ph 12b
HOA
- Has HOA: Yes
- Services included: All Facilities
- HOA fee: $225 semi-annually
- HOA name: Heartland Community Association
- HOA phone: 972-564-1511
Location
- Region: Heartland
Financial & listing details
- Price per square foot: $149/sqft
- Tax assessed value: $282,809
- Annual tax amount: $8,453
- Date on market: 4/11/2025
- Cumulative days on market: 235 days
- Exclusions: All moveable interior, exterior furniture and security devices.
Estimated market value
$256,100
$243,000 - $269,000
$2,217/mo
Price history
| Date | Event | Price |
|---|---|---|
| 9/9/2025 | Pending sale | $235,000$149/sqft |
Source: NTREIS #20895074 Report a problem | ||
| 9/3/2025 | Contingent | $235,000$149/sqft |
Source: NTREIS #20895074 Report a problem | ||
| 8/26/2025 | Price change | $235,000-2%$149/sqft |
Source: NTREIS #20895074 Report a problem | ||
| 8/20/2025 | Price change | $239,900-2%$152/sqft |
Source: NTREIS #20895074 Report a problem | ||
| 7/26/2025 | Listed for sale | $244,800-0.1%$155/sqft |
Source: NTREIS #20895074 Report a problem | ||
| 7/22/2025 | Contingent | $244,997$155/sqft |
Source: NTREIS #20895074 Report a problem | ||
| 7/4/2025 | Price change | $244,9970%$155/sqft |
Source: NTREIS #20895074 Report a problem | ||
| 6/16/2025 | Price change | $245,000-5.1%$155/sqft |
Source: NTREIS #20895074 Report a problem | ||
| 6/9/2025 | Price change | $258,200-2.9%$164/sqft |
Source: NTREIS #20895074 Report a problem | ||
| 6/8/2025 | Price change | $265,850-0.1%$169/sqft |
Source: NTREIS #20895074 Report a problem | ||
| 5/27/2025 | Price change | $265,9990%$169/sqft |
Source: NTREIS #20895074 Report a problem | ||
| 5/21/2025 | Price change | $266,000-2.2%$169/sqft |
Source: NTREIS #20895074 Report a problem | ||
| 5/6/2025 | Price change | $272,000-2.2%$172/sqft |
Source: NTREIS #20895074 Report a problem | ||
| 5/1/2025 | Price change | $278,000-0.2%$176/sqft |
Source: NTREIS #20895074 Report a problem | ||
| 4/11/2025 | Listed for sale | $278,500$177/sqft |
Source: NTREIS #20895074 Report a problem | ||
Public tax history
| Year | Property taxes | Tax assessment |
|---|---|---|
| 2025 | $6,285 -12.3% | $282,809 -2.9% |
| 2024 | $7,166 +2.9% | $291,195 +3.7% |
| 2023 | $6,968 -0.7% | $280,751 +10% |
| 2022 | $7,015 +4.4% | $255,228 +10% |
| 2021 | $6,719 +42.2% | $232,025 +51.8% |
| 2020 | $4,726 | $152,809 |
Find assessor info on the county website
Monthly payment
Est. payment
Payment breakdown
Explore the cost of this home by adjusting the details. Changes won't be saved.Climate risks
Neighborhood: 75126
Nearby schools
GreatSchools rating
- 3/10New Elementary SchoolGrades: PK-6Distance: 0.3 mi
- 3/10Crandall Middle SchoolGrades: 7-8Distance: 0.2 mi
- 4/10Crandall High SchoolGrades: 9-12Distance: 3.8 mi
Schools provided by the listing agent
- Elementary: Barbara Walker
- Middle: Crandall
- High: Crandall
- District: Crandall ISD
Source: NTREIS. This data may not be complete. We recommend contacting the local school district to confirm school assignments for this home.
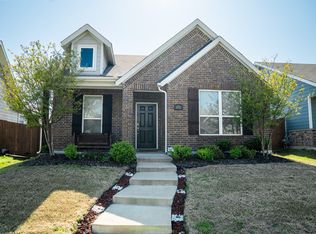
- $271,6004 bd2 ba1.7k sqft2823 Journey Ln, Forney, TX 75126Off Market
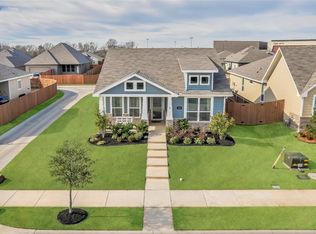
- $--3 bd2 ba1.3k sqft2819 Journey Ln, Heartland, TX 75126Sold
- $250,7003 bd2 ba1.4k sqft2825 Journey Ln, Heartland, TX 75126Off Market

- $303,400-- bd-- ba2.4k sqft2827 Journey Ln, Heartland, TX 75126Off Market
- $292,400-- bd-- ba2.2k sqft2817 Journey Ln, Heartland, TX 75126Off Market
- $258,800-- bd-- ba1.5k sqft2829 Journey Ln, Forney, TX 75126Off Market
- $265,700-- bd-- ba1.6k sqft2815 Journey Ln, Heartland, TX 75126Off Market
- $293,3003 bd4 ba2.1k sqft2822 Journey Ln, Heartland, TX 75126Off Market
A local agent can set up tours, give advice and negotiate with sellers.
A local lender can help you make sure your offer is ready when you are.
Similar homes
- $240,0003 bd2 ba1.6k sqft1432 Reunion Dr, Crandall, TX 75114For Sale
 MLS ID #21347834, Sigal Davidow. NTREIS
 - $235,0003 bd2 ba1.4k sqft2012 Victorian Dr, Heartland, TX 75126For Sale
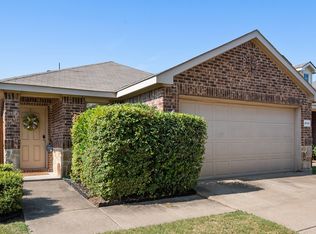 MLS ID #21308011, Starling Oliver. NTREIS
 - $239,9953 bd2 ba1.5k sqft3413 Agate Trl, Heartland, TX 75126For Sale
 MLS ID #21258685, Yvonne Thompson. NTREIS
 - $299,9004 bd3 ba2k sqft3965 Paragon Trl, Heartland, TX 75126For Sale
 MLS ID #21345499, David Kuite. NTREIS
 - $280,0003 bd2 ba1.8k sqft4003 Red Rock Dr, Heartland, TX 75126For SaleMLS ID #21336430, Janeth Leal. NTREIS
- $240,0003 bd2 ba1.5k sqft2205 Kingfisher St, Crandall, TX 75114For SaleMLS ID #21263757, Kiara Aldridge. NTREIS
- $270,0003 bd2 ba1.8k sqft2031 Allyson Dr, Heartland, TX 75126For SaleMLS ID #21324925, Claudia Castro. NTREIS
- $206,9003 bd2 ba1.2k sqft1627 Cattle Drive Ln, Crandall, TX 75114For SaleMLS ID #21347955, Gracie Vela. NTREIS
- $249,5003 bd2 ba1.7k sqft2208 Rothbury Dr, Forney, TX 75126For SaleMLS ID #21279660, Rachael Street. NTREIS
- $279,0003 bd2 ba1.6k sqft3615 Big Nemaha Dr, Crandall, TX 75114For SaleMLS ID #21303411, Taylor Martin. NTREIS
- $238,5003 bd2 ba1.2k sqft3119 Holstein Dr, Forney, TX 75126For SaleMLS ID #21249997, Willie Gardner. NTREIS
- $269,9003 bd3 ba1.8k sqft2056 Puma St, Crandall, TX 75114For SaleMLS ID #21282852, Brenton Bridges. NTREIS
- $260,0004 bd3 ba2k sqft2416 Wildhaven Rd, Crandall, TX 75114For SaleMLS ID #21326277, Austin Davis. NTREIS
- $215,0003 bd2 ba1.3k sqft3416 Ibex Way, Crandall, TX 75114For SaleMLS ID #21299819, Dawn Lawrence. NTREIS
- $252,4904 bd2 ba1.6k sqft4313 Cat Tail Way, Forney, TX 75126For SaleMLS ID #21220710, Iris Parrish. NTREIS
- $294,9003 bd2 ba1.8k sqft4016 Windswept Way, Forney, TX 75126For SaleMLS ID #21258333, Amanda Geho. NTREIS
- $338,0003 bd2 ba1.8k sqft127 Chaco Dr, Forney, TX 75126For SaleMLS ID #21342896, Crystal Jones. NTREIS
- $296,5004 bd2 ba1.9k sqft3012 Patton Ln, Forney, TX 75126For SaleMLS ID #21305050, Jordan Davis. NTREIS
- $269,9903 bd2 ba1.8k sqft4411 Stockdale Ln, Forney, TX 75126For SaleMLS ID #21341029, Carlos Moreno. NTREIS
- $280,0003 bd3 ba2k sqft3108 Herrera Dr, Forney, TX 75126For SaleMLS ID #21273030, Michelle Burden. NTREIS
