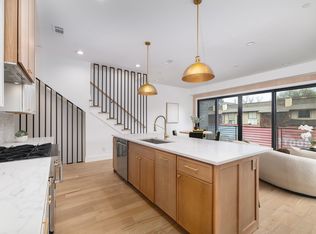
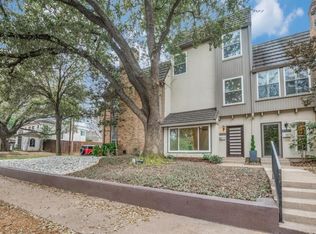
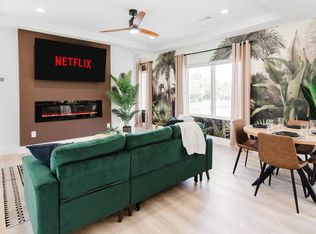
Turn-key, move-in ready 3-story townhome offering a functional floor plan in a prime central Dallas location. The main living level features an open living and dining layout that flows into a gourmet kitchen equipped with Bosch appliances, soft-close cabinets, and a walk-in pantry. The upper primary suite includes a spacious bathroom with a jetted tub, separate shower, and two walk-in closets. The first-floor bedroom features its own en-suite bath and walk-in closet, making it ideal for roommates, guests, or a private home office setup. Wired with a smart home system compatible with Alexa and Google Home. Prime central location with quick access to the Dallas North Tollway and Katy Trail, plus walking distance to local dining and shopping.
Lease Term: 12+ month lease preferred (Furnished options available upon request)
Utilities: Tenant is responsible for utilities. Note: Including electricity in monthly rent is negotiable.
Yard Maintenance: HOA covers full front yard landscaping and maintenance.
Pet Policy: Pets considered on a case-by-case basis (subject to pet screening/restrictions and non-refundable deposit/fee).
Smoking Policy: Strictly non-smoking property (interior and exterior).
Townhouse for rent
Accepts Zillow applications
$4,900/moFees may apply
2817 Shelby Ave, Dallas, TX 75219
3beds
2,442sqft
Price may not include required fees and charges. Price shown reflects the lease term provided. Learn more|
Townhouse
Available now
Cats, small dogs OK
Air conditioner, central air
In unit laundry
Attached garage parking
Central, natural gas
What's special
Bosch appliancesSoft-close cabinetsTwo walk-in closetsGourmet kitchenWalk-in pantryUpper primary suiteSeparate shower
- 20 days |
- -- |
- -- |
Zillow last checked:
Listing updated:
Travel times
Facts & features
Interior
Bedrooms & bathrooms
- Bedrooms: 3
- Bathrooms: 4
- Full bathrooms: 4
Heating
- Central, Natural Gas
Cooling
- Air Conditioner, Central Air
Appliances
- Included: Dishwasher, Dryer, Microwave Oven, Oven, Refrigerator, Washer
- Laundry: In Unit
Features
- Smart Home, Walk In Closet
- Flooring: Hardwood, Tile
- Furnished: Yes
Interior area
- Total interior livable area: 2,442 sqft
Property
Parking
- Parking features: Attached, Garage
- Has attached garage: Yes
- Details: Contact manager
Features
- Patio & porch: Patio
- Exterior features: Walk In Closet
Lot
- Features: Front Yard, Private
Details
- Additional structures: Garage(s)
- Parcel number: 001336000201D0000
Construction
Type & style
- Home type: Townhouse
- Property subtype: Townhouse
Building
Management
- Pets allowed: Yes
Community & HOA
Location
- Region: Dallas
Financial & listing details
- Lease term: 1 Year
Nearby apartments for rent
Price history
| Date | Event | Price |
|---|---|---|
| 8/30/2026 | Price change | $4,900-2%$2/sqft |
Source: Zillow Rentals Report a problem | ||
| 8/20/2026 | Listed for rent | $5,000$2/sqft |
Source: Zillow Rentals Report a problem | ||
| 10/30/2023 | Listing removed | -- |
Source: NTREIS #20464530 Report a problem | ||
| 10/27/2023 | Listed for sale | $740,000+26.5%$303/sqft |
Source: NTREIS #20464530 Report a problem | ||
| 10/23/2018 | Listing removed | $584,900$240/sqft |
Source: Texas Intownhomes, LTD. #13861840 Report a problem | ||
| 9/5/2018 | Pending sale | $584,900$240/sqft |
Source: Texas Intownhomes, LTD. #13861840 Report a problem | ||
| 7/4/2018 | Listed for sale | $584,900$240/sqft |
Source: Texas Intownhomes, LTD. #13861840 Report a problem | ||
Neighborhood: 75219
Nearby schools
GreatSchools rating
- 5/10Esperanza Hope Medrano Elementary SchoolGrades: PK-5Distance: 0.9 mi
- 4/10Thomas J Rusk Middle SchoolGrades: 6-8Distance: 1.7 mi
- 3/10North Dallas High SchoolGrades: 9-12Distance: 1 mi